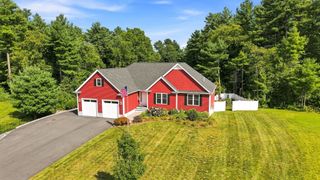
70 Henrietta Way, Taunton, MA 02780
- 3 beds |
- 3 baths |
- 2,100 sqft
 Single-Family Home
  Built in 2024
  2.65acre lot
 2 car garage
  $352/sqft
  Listed 17 days ago
Property Description
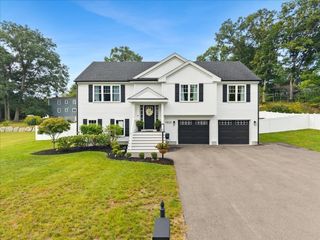
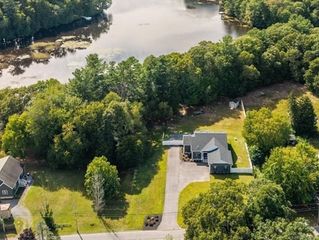
This beautiful two-year-old contemporary Raised Ranch is situated in one of Taunton's newest subdivisions. Set on a spacious 2.65-acre lot, the property offers a fenced yard with plenty of room for outdoor living, recreation, and entertaining. Inside, the inviting open floor plan flows seamlessly and connects a stunning kitchen with large dining area to a large, light-filled living room. The primary bedroom provides a private retreat with an en-suite bath featuring a six-foot tiled shower. The versatile finished lower level features a spacious family room, perfect for relaxing or entertaining along with a convenient half bathroom and a cozy fireplace that creates a warm and inviting atmosphere. Modern construction, generous space, and a peaceful setting make this home a must-see. Why wait for new construction when a better than new home is waiting for you?
- Listing Status:
- Active
- Date Added:
- August 27, 2026
- Data Last Updated:
- September 13, 2026 at 10:08PM
- Listing Office:
- Century 21 Custom Home Realty : 508-473-4777
- Listing Agent:
- Ruth DiPietrantonio : 774-254-1174
- MLS ID:
- 73569345

- General: Deck - CompositeRain GuttersProfessional LandscapingSprinkler SystemFenced Yard
- Style: Raised Ranch
- Parking: AttachedUnderGarage Door OpenerPaved DriveOff StreetParking spaces: 6
- Roofing: Shingle
- Windows: Insulated Windows
- General: FrameConcrete Perimeter
- Road/Access: Public
- Originating MLS: MLS Property Information Network
- County: Bristol
- Zoning: ResM:0091 B:0000 L:036905162047
- Fencing: Fenced/EnclosedFenced
- Utilities: for Gas Rangefor Electric DryerWasher HookupIcemaker ConnectionCircuit Breakers100 Amp Service
- Water: Public
- Sewer: Public Sewer
- Source: MLS Property Information Network
This listing courtesy of Ruth DiPietrantonio , Century 21 Custom Home Realty
Monthly Payment
- Principal & Interest $
- Property Taxes $
- Home Insurance $
- VA Funding Fee $