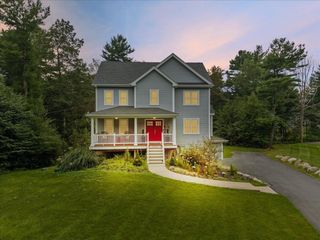
59 Waterford Cir, Dighton, MA 02715
- 2 beds |
- 2 baths |
- 1,757 sqft
 Single-Family Home
  Built in 2019
  0.41acre lot
 2 car garage
  $469/sqft
  Listed 17 days ago
Property Description
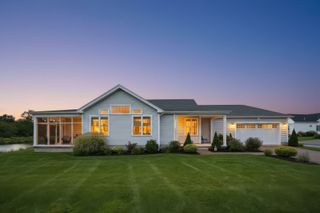
This immaculate, move-in-ready Ranch offers 1,762 square feet of single-level living—plus expansive, untapped lower-level square footage ripe for finishing. Completed in 2020, this home is situated on a landscaped 0.41-acre lot with a fully fenced backyard, park-like grounds, gutter guards, and perennial shrub beds blooming throughout the seasons, located in Dighton’s sought-after Stoney Ridge Estates subdivision. The property features a customized 2-bedroom floor plan adapted from its original 3-bedroom design—offering an extra room on the main level perfect for a home office or den—maximizing main-floor living area while keeping options open for lower-level expansion. Durable plank tile flooring flows continuously throughout the open layout. The kitchen features quartz countertops, stainless steel appliances, recessed lighting, and a dining area that opens directly into a bright sunroom for extra living space. The main level also includes an inviting living room centered around a gas fireplace, a main bedroom suite with a full private bath and walk-in closet, a second bedroom, a full guest bath, main-level laundry, and a central vacuum system. High-value mechanical and exterior additions include a whole-house Cummins generator, central A/C, natural gas heat, Title 5-certified septic, and an expanded paved driveway with extra parking capacity. Downstairs, the massive walk-out basement features high ceilings and a full glass sliding door, offering an effortless canvas to add a lower-level suite, guest bedroom, home office, or recreational room. Convenient access to Routes 24, 44, and I-195 ensures an easy commute to Providence and Boston.
- Listing Status:
- Active
- Date Added:
- August 27, 2026
- Data Last Updated:
- September 14, 2026 at 12:06AM
- Listing Office:
- Keller Williams South Watuppa : 508-677-3233
- Listing Agent:
- Philip Rebello : 508-974-5402
- MLS ID:
- 73569211

- General: Porch - EnclosedFenced YardGarden
- Style: Ranch
- Parking: AttachedPaved DriveOff StreetParking spaces: 7
- Roofing: Shingle
- Windows: Insulated Windows
- General: FrameConcrete Perimeter
- Road/Access: Public
- HOA Amenities: 40.0Monthly
- Originating MLS: MLS Property Information Network
- County: Bristol
- Zoning: R1M:012 B:00001 L:003505033648
- Fencing: Fenced
- Utilities: for Electric Range200+ Amp Service
- Water: Public
- Sewer: Private Sewer
- Source: MLS Property Information Network
- Exclusions: Personal Belongings
This listing courtesy of Philip Rebello , Keller Williams South Watuppa
Monthly Payment
- Principal & Interest $
- Property Taxes $
- Home Insurance $
- VA Funding Fee $

 New - 2 days ago