2209 Maple Swamp Road, Dighton, MA 02764
- 3 beds |
- 3 baths |
- 1,932 sqft
 Single-Family Home
  Built in 2021
  1.08acre lot
 2 car garage
  $383/sqft
  Listed 19 days ago
Property Description
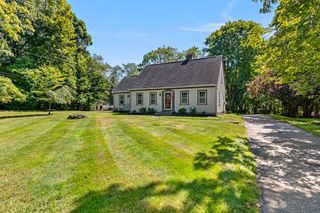
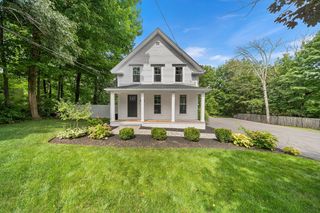
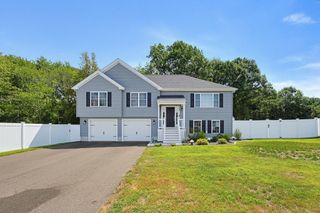
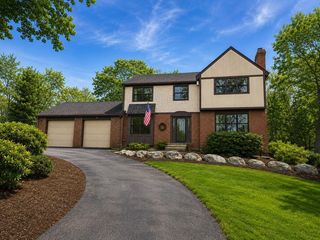
Welcome Home to 2209 Maple Swamp Rd! Set on 1.08 acres in the quiet, small-town setting of Dighton, this beautiful Colonial offers the space, style & comfort of a home built just 5 years ago. A charming farmer’s porch welcomes you in, while hardwood floors lead to a warm & inviting living room centered around a cozy fireplace. The spacious eat-in kitchen is made for gathering, featuring granite countertops, stainless steel appliances, a center island & slider opening to the back deck—the perfect spot to unwind, entertain or take in the sunset overlooking your private backyard. Upstairs, retreat to a spacious primary suite complete with two walk-in closets & a private bath with custom tile shower. Two additional bedrooms, another full bath & conveniently located second-floor laundry complete the upper level. Enjoy 2.5 baths, central air, a 2-car garage, storage shed & a full basement offering plenty of storage or potential for future finished space. Private water & sewer and SO much more! If you’ve been looking for newer construction without giving up the privacy, land & charm of country living—this one checks all the boxes!
- Listing Status:
- Active
- Date Added:
- August 25, 2026
- Data Last Updated:
- September 14, 2026 at 12:06AM
- Listing Office:
- Keller Williams Realty : 508-238-5000
- Listing Agent:
- Dan Gouveia Team : 774-300-0431
- MLS ID:
- 73567918

- General: PorchDeckRain GuttersStorage
- Style: Colonial
- Parking: UnderPaved DriveOff StreetPavedParking spaces: 10
- Roofing: Shingle
- Windows: Insulated Windows
- General: FrameConcrete Perimeter
- Road/Access: Public
- Originating MLS: MLS Property Information Network
- County: Bristol
- Zoning: RES5071151
- Utilities: for Gas Rangefor Electric DryerWasher HookupIcemaker Connection
- Water: Private
- Sewer: Private Sewer
- Source: MLS Property Information Network
- Exclusions: Personal Belongings
This listing courtesy of Dan Gouveia Team , Keller Williams Realty
Monthly Payment
- Principal & Interest $
- Property Taxes $
- Home Insurance $
- VA Funding Fee $

 New - 2 days ago