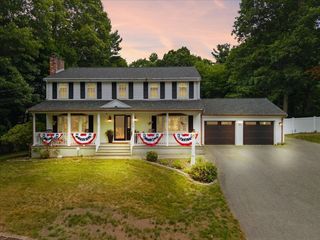
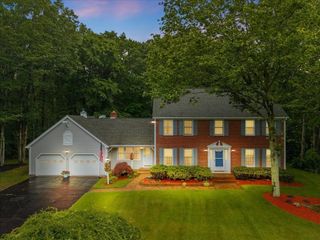
3 Faria Farm Rd, Berkley, MA 02779
- 3 beds |
- 2 baths |
- 3,293 sqft
 Single-Family Home
  Built in 1999
  1.5acre lot
 —— car garage
  $243/sqft
  Listed 9 days ago
Property Description
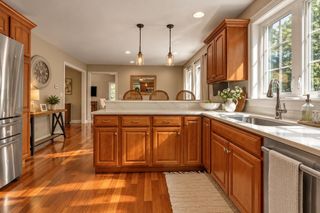
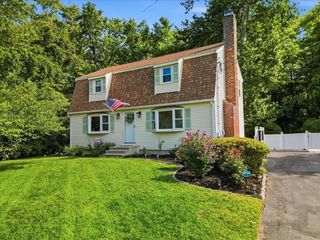
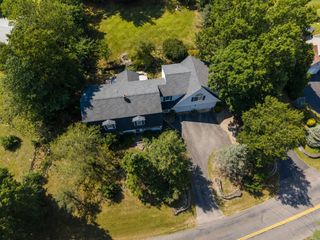
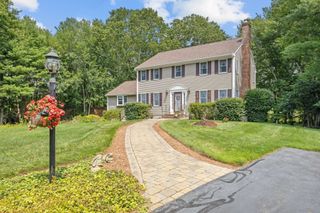
Tucked at the end of a quiet cul-de-sac and surrounded by trees and farmland, this expanded lofted ranch delivers something rare: Classic New England Charm upgraded with modern ease and a setting that feels like your own private park. Professionally designed landscaping, an 8-zone app-controlled Hunter sprinkler system, large fenced-in backyard surrounded with mature trees, lush perennial gardens and fruit trees create an exceptionally private, four-season outdoor oasis. Inside, warm hardwood floors, abundant natural light, charming barn doors, and crisp wainscoting set a welcoming tone. The living room with Stone Fireplace flows effortlessly into the dining area and kitchen. Move to the meticulously built family room that will elevate everyday life with a striking coffered ceiling, wood stove, wet bar, and refrigerator. Located above, the lofted primary suite offers wonderful separation and privacy, complete with a brand-new full bath. Then the showstopper: a dramatic Great Room / heated sun porch with beamed ceiling that opens directly onto a large deck and heated saltwater pool. Slide away the seasonal plexiglass panels and the boundary between indoors and out vanishes. This is seamless indoor-outdoor living at its best. Distinctive. Private. Unexpected. And unlike anything else. Downstairs, the finished lower level adds serious flexibility: a bonus room ideal for an office, recreation space, gym, or potential in-law suite, plus abundant storage. A skylighted shed and additional outbuilding expand the possibilities even further (including potential accessory use or ADU, subject to town approvals). Practical upgrades include a whole-home water filtration and softener system, brand-new central air, and a recently renovated full guest bathroom. Enjoy your mornings on the front deck while watching the sunrise, then retreat to the rear deck and pool area for spectacular sunsets. A truly charismatic home for the buyer looking for something distinctive. Near Taunton, MA Commuter Rail & Route 24
- Listing Status:
- Active
- Date Added:
- September 4, 2026
- Data Last Updated:
- September 14, 2026 at 1:06AM
- Listing Office:
- Premier Properties : 508-238-8400
- Listing Agent:
- Gretchen Cupples : 508-272-1046
- MLS ID:
- 73571924

- General: Porch - EnclosedDeck - CompositeCovered Patio/DeckPool - Above Ground HeatedRain GuttersStorageGreenhouseProfessional LandscapingSprinkler SystemDecorative LightingScreensFenced YardFruit TreesGardenGreenhouse
- Style: RanchFarmhouseOther (See Remarks)
- Pool: Heated
- Parking: Paved DriveOff StreetPavedParking spaces: 10
- Roofing: Shingle
- Windows: Insulated WindowsStorm Window(s)Screens
- General: FrameConcrete Perimeter
- Road/Access: Public
- Originating MLS: MLS Property Information Network
- County: Bristol
- Zoning: R1M:001.0 B:0060 L:0003.32774863
- Fencing: Fenced
- Utilities: for Electric Rangefor Electric DryerGenerator200+ Amp ServiceOther (See Remarks)
- Water: PrivateOther
- Sewer: Private Sewer
- Source: MLS Property Information Network
This listing courtesy of Gretchen Cupples , Premier Properties
Monthly Payment
- Principal & Interest $
- Property Taxes $
- Home Insurance $
- VA Funding Fee $