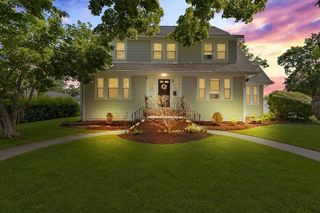
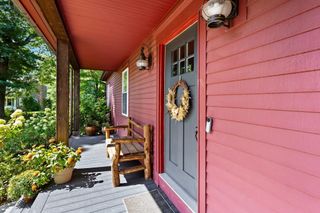
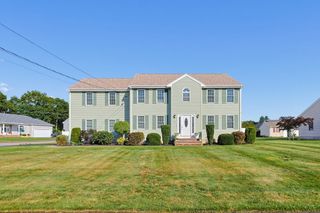
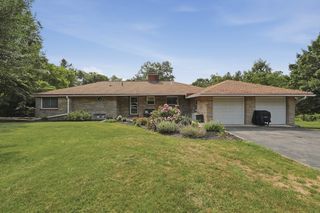
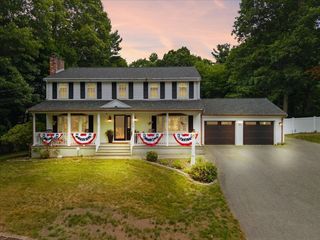
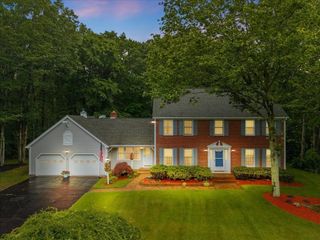
36 Pine Street, Berkley, MA 02779
- 3 beds |
- 3 baths |
- 3,316 sqft
 Single-Family Home
  Built in 1965
  0.6acre lot
 2 car garage
  $210/sqft
  Listed 17 days ago
Property Description
Spacious 3-bed home with a two-car garage and a large primary bedroom on the 2nd floor featuring a walk-in closet and its own en-suite full bathroom. The main level includes a full bath, a bedroom, a bright kitchen that opens to a sunroom through French doors, and easy access to a custom deck designed for outdoor entertaining. Upstairs offers two additional bedrooms and another full bath, plus a generous bonus room over the garage that connects to both the breezeway and a second-floor bedroom — ideal for a playroom, office, or extended living space. Located in a desirable Berkley neighborhood with quick access to major routes, this home provides a flexible layout, multiple gathering areas, and convenient commuting options.
- Listing Status:
- Active
- Date Added:
- August 27, 2026
- Data Last Updated:
- September 14, 2026 at 12:06AM
- Listing Office:
- Realty Executives Metro South : 508-880-0900
- Listing Agent:
- Estele Borges : 508-345-5340
- MLS ID:
- 73568848

- General: DeckRain GuttersGarden
- Style: Colonial
- Parking: AttachedGarage Door OpenerInsulatedOff StreetParking spaces: 4
- Roofing: Shingle
- Windows: Insulated WindowsStorm Window(s)
- General: FrameConcrete Perimeter
- Road/Access: Public
- Originating MLS: MLS Property Information Network
- County: Bristol
- Zoning: Res2776146
- Utilities: for Electric Range
- Water: Private
- Sewer: Private Sewer
- Source: MLS Property Information Network
- Exclusions: Personal Belongings
This listing courtesy of Estele Borges , Realty Executives Metro South
Monthly Payment
- Principal & Interest $
- Property Taxes $
- Home Insurance $
- VA Funding Fee $