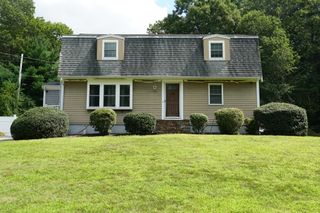
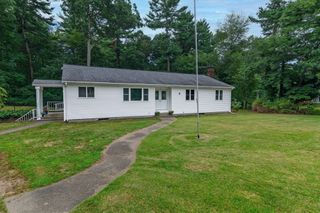
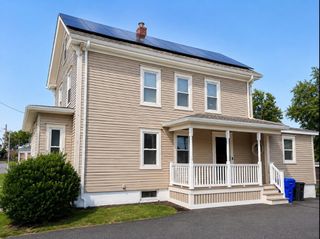
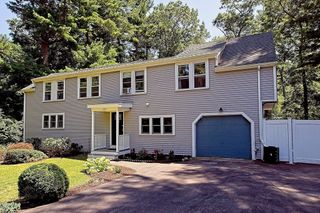
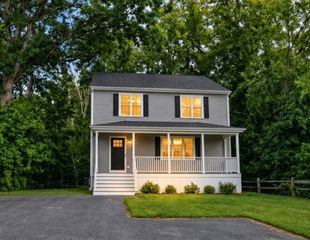
663 Orchard St, Raynham, MA 02767
- 3 beds |
- 2 baths |
- 2,664 sqft
 Single-Family Home
  Built in 1950
  0.86acre lot
 2 car garage
  $204/sqft
  Listed 1 month ago
Property Description
Don't let the Back On Market fool you! This home is perfect for you and is ready for you to take ownership. This one-level living along with a spacious and versatile finished lower level. The updated kitchen features stainless steel appliances and opens to the living and dining areas, creating a bright, connected space overlooking the backyard and additional side lot. The main level offers three bedrooms and a full bath with an accessible tub/shower. A two-car garage provides direct access to a convenient mudroom and adjoining office/craft space, perfect for keeping everyday life organized. Downstairs, you'll find even more room to spread out and make the space your own. The lower level includes a laundry area, storage room, workshop, and a large flexible living space with a wood-burning stove, game area, family room, and additional space suitable for overnight guests.A walk-out leads directly to the new wood deck and backyard, providing a welcoming spot to unwind with a good book, gather around, or enjoy roasting s'mores. With flexible living areas inside and extra outdoor space to enjoy, this home offers plenty of possibilities for everyday living, hobbies, entertaining, and more. Close to Route 44 and 24.
- Listing Status:
- Active
- Date Added:
- August 12, 2026
- Data Last Updated:
- October 5, 2026 at 1:08PM
- Listing Office:
- Lamacchia Realty, Inc. : 508-230-8200
- Listing Agent:
- Susan Marshall : 508-641-5814
- MLS ID:
- 73562897

- General: Deck - WoodStorageScreensWorkshop
- Style: Ranch
- Parking: AttachedPaved DriveOff StreetPavedParking spaces: 10
- Roofing: Shingle
- Windows: Screens
- General: FrameBlock
- Road/Access: Public
- Originating MLS: MLS Property Information Network
- County: Bristol
- Zoning: RESM:14 B:206 L:02935160
- Utilities: for Electric Rangefor Electric Ovenfor Electric DryerWasher HookupCircuit Breakers
- Water: Public
- Sewer: Public Sewer
- Source: MLS Property Information Network
- Exclusions: Personal Belongings. Documents Attached.
This listing courtesy of Susan Marshall , Lamacchia Realty, Inc.
Monthly Payment
- Principal & Interest $
- Property Taxes $
- Home Insurance $
- VA Funding Fee $

 New - 2 days ago