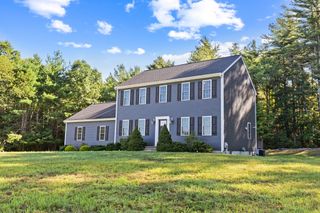
600 Forest St, Bridgewater, MA 02324
- 4 beds |
- 3 baths |
- 2,256 sqft
 Single-Family Home
  Built in 1968
  1.4acre lot
 1 car garage
  $288/sqft
  Listed 1 month ago
Property Description
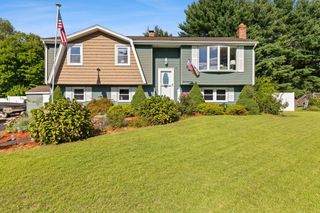
NEW 4-BEDROOM SEPTIC TO BE INSTALLED.” THIS HOME WAS FEATURED IN BETTER HOMES AND GARDENS IN FEBRUARY 1974!! Welcome to 600 Forest Street, a spacious 4-bedroom home set on 1.4 private, wooded acres with a brand new shed in. Offering over 2,200 square feet of living space, this home combines comfortable everyday living with plenty of room to spread out. Hardwood floors and two fireplaces add warmth and character, while the finished walkout lower level provides flexible additional space for a family room, gym or guests. The first floor office or study provides just the right amount of privacy and front door access. Enjoy the peaceful setting from the deck overlooking the property with plenty of outdoor space for entertaining, gardening or simply relaxing. Four well proportioned bedrooms provide flexibility for today's buyers, and a BRAND NEW 4 BEDROOM SEPTIC SYSTEM WILL BE INSTALLED PRIOR TO CLOSING, offering significant value and peace of mind for the next owner. Conveniently located with access to Route 24, Rt 18, shopping, dinng, cummuter rail and area amenities. A wonderful opportunity to own a spacious home on a beautiful 1.4 acre lot.
- Listing Status:
- Active
- Date Added:
- July 28, 2026
- Data Last Updated:
- September 14, 2026 at 3:08AM
- Listing Office:
- Reis Real Estate & Company Inc. : 508-697-8808
- Listing Agent:
- Michelle D Angelo : 508-802-0466
- MLS ID:
- 73555923

- General: Deck - WoodCovered Patio/DeckStorage
- Style: Contemporary
- Parking: AttachedPaved DriveOff StreetPavedParking spaces: 7
- Roofing: Shingle
- Windows: Insulated Windows
- General: FrameConcrete Perimeter
- Originating MLS: MLS Property Information Network
- County: Plymouth
- Zoning: RM:109 L:004934447
- Water: Public
- Sewer: Public SewerPrivate Sewer
- Source: MLS Property Information Network
This listing courtesy of Michelle D Angelo , Reis Real Estate & Company Inc.
Monthly Payment
- Principal & Interest $
- Property Taxes $
- Home Insurance $
- VA Funding Fee $

 New - 3 days ago