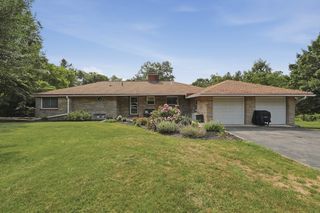
100 Stony Brook Road, Raynham, MA 02767
- 4 beds |
- 3 baths |
- 2,688 sqft
 Single-Family Home
  Built in 1965
  1acre lot
 1 car garage
  $242/sqft
  Listed 2 months ago
Property Description
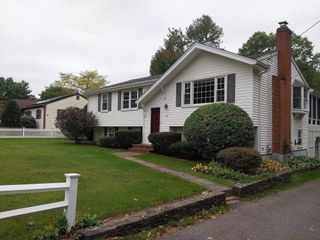
Nice private acre lot on this oversized ranch! The spacious kitchen was just renovated in 2020 including all new appliances! A much desired multipurpose room, bedroom, den, office, formal dining room, offers great light with a slider leading to the deck. The large living room allows for several furniture layouts and has a 12 foot glass slider. The primary bedroom suite, two addtional bedrooms and a full bathroom complete this floor. An open staircase to the lower level leads you to a great family room with a wood/coal stove, full bathroom and and office! The main level is cooled by central air, the lower level has two mini split systems. There is a 44 foot long deck along the back of the home leading to a fence enclosed yard area. The 1 acre lot is surrounded by trees and offers a great opportunity to add an ADU! There's a spacious laundry room and oversized one car garage under that offers plenty of extra storage and workspace! Conveniently located near Routes 495 and 24 and shopping! Don't miss out!
- Listing Status:
- Active
- Date Added:
- August 6, 2026
- Data Last Updated:
- October 5, 2026 at 7:07AM
- Listing Office:
- Pleasant View Real Estate : 508-386-2550
- Listing Agent:
- Paula Noonan : 508-335-8820
- MLS ID:
- 73560400

- General: Deck
- Style: Ranch
- Parking: UnderWorkshop in GaragePaved DriveParking spaces: 5
- Roofing: Shingle
- Windows: Insulated Windows
- General: FrameConcrete Perimeter
- Road/Access: Public
- Originating MLS: MLS Property Information Network
- County: Bristol
- Zoning: Res
- Fencing: Fenced/Enclosed
- Utilities: for Electric Rangefor Electric DryerWasher HookupCircuit Breakers200+ Amp Service
- Water: Public
- Sewer: Public Sewer
- Source: MLS Property Information Network
This listing courtesy of Paula Noonan , Pleasant View Real Estate
Monthly Payment
- Principal & Interest $
- Property Taxes $
- Home Insurance $
- VA Funding Fee $

 New - 2 days ago