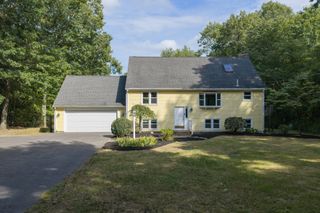
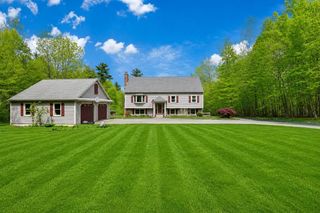
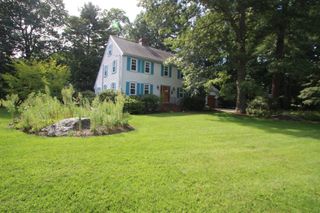
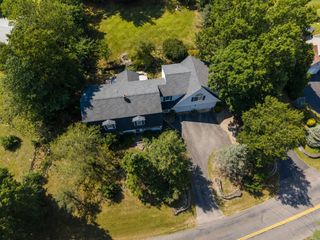
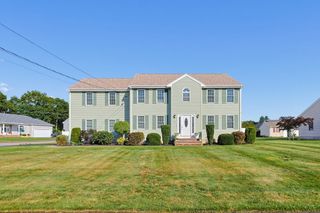
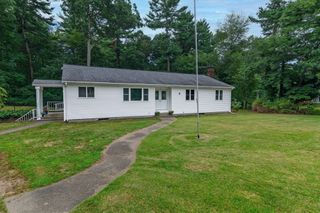
27 Gretchen Way, Raynham, MA 02767
- 4 beds |
- 4 baths |
- 3,329 sqft
 Single-Family Home
  Built in 1994
  0.72acre lot
 2 car garage
  $234/sqft
  Listed 18 days ago
Property Description
Welcome to 27 Gretchen Way, nestled in one of Raynham’s highly desired neighborhoods! This spacious and beautifully maintained Colonial offers an impressive combination of space, flexibility, and recent updates, with over 3,300+ square feet of living space. The open floor plan is ideal for entertaining, with newly installed hardwood flooring adding warmth and style throughout the main living areas. The first floor features a generous bonus room that can serve for extended family stays, a playroom, or potential fifth bedroom, along with a convenient first-floor private home office with gorgeous glass french doors as well as laundry and a half bath. Upstairs, you'll find four spacious bedrooms, including a private primary suite, along with two full bathrooms. The fully finished walk-out basement adds even more valuable living space and includes a private office, large playroom, half bath, and cedar-lined closet—providing endless possibilities for today's modern lifestyle. Recent major improvements include a 2023 roof and 2024 siding and replacement windows & slider, offering peace of mind for years to come. Additional features include central air, a two-car attached garage, irrigation system, a nice sized deck over looking the private backyard perfect for relaxing or entertaining. With its desirable neighborhood setting, generous living space, flexible floor plan, extensive updates, and convenient access to shopping, schools, major highways, and commuter routes, 27 Gretchen Way is a home that truly has room for everyone and everything. Easy to show, ready to sell ~ Book your tour today!
- Listing Status:
- Active
- Date Added:
- September 17, 2026
- Data Last Updated:
- October 5, 2026 at 7:07AM
- Listing Office:
- Nichole Sliney Realty Team : 508-361-2850
- Listing Agent:
- Nichole Sliney Realty Team : 508-361-2850
- MLS ID:
- 73579287

- General: Deck - WoodStorageProfessional Landscaping
- Style: Colonial
- Parking: AttachedGarage Door OpenerStorageGarage Faces SidePaved DriveOff StreetPavedParking spaces: 10
- Roofing: Shingle
- Windows: Insulated WindowsStorm Window(s)
- General: FrameConcrete Perimeter
- Road/Access: Public
- Originating MLS: MLS Property Information Network
- County: Bristol
- Zoning: RES2935894
- Utilities: 200+ Amp Service
- Water: Public
- Sewer: Public Sewer
- Source: MLS Property Information Network
This listing courtesy of Nichole Sliney Realty Team , Nichole Sliney Realty Team
Monthly Payment
- Principal & Interest $
- Property Taxes $
- Home Insurance $
- VA Funding Fee $