43 Tony Terrace, Bridgewater, MA 02324
- 3 beds |
- 3 baths |
- 3,042 sqft
 Single-Family Home
 Built in 1990
 1.43acre lot
 2 car garage
 $246/sqft
 Listed 2 days ago
Property Description
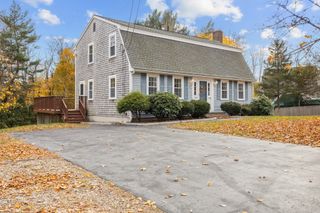
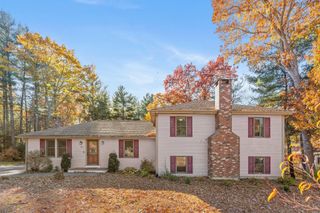
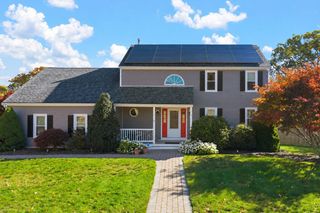
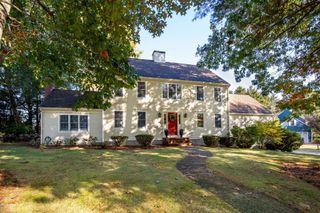
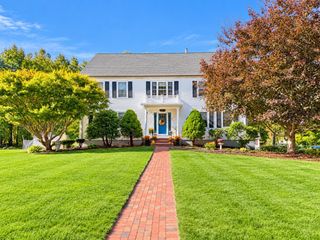
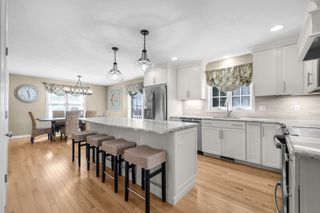
Tucked away at the end of a cul-de-sac, this impressive Colonial offers a wonderful blend of elegance, warmth, and exceptional living space, all surrounded by the beauty and privacy of a tree-lined setting. With 3 bedrooms, 2.5 baths, and a versatile floor plan that offers room for everyone, this home is truly designed for both comfortable everyday living and memorable entertaining. The open first floor makes a striking impression, featuring a spectacular family room with a floor-to-ceiling stone fireplace, soaring vaulted ceilings, and skylights that bring in beautiful natural light. The expansive kitchen is sure to impress, showcasing gorgeous cherry cabinetry with abundant storage, granite countertops, two gas cooktops, two ovens, and a long center island with plenty of seating. A generous dining area completes this wonderful gathering space. Sliders from the family room lead to the deck and one year old hot tub, overlooking the spacious, private yard. Also on the first floor are a full bath, a dedicated home office that could easily serve as a fourth bedroom (4-bedroom septic), and a spacious laundry room with extensive cabinetry offering additional pantry storage. Upstairs, the impressive front-to-back primary suite is a retreat of its own, featuring cathedral ceilings, skylights, a charming wood-burning fireplace, and two generously sized closets. The spacious Jack-and-Jill style bath, accessible from both the primary bedroom and hallway, offers a double vanity and tub/shower combination. The additional living space continues with a finished basement featuring a home theater system that will remain, plus a finished attic currently enjoyed as a game room with a pool table. Whether you envision movie nights, game days, hobbies, or simply extra room to spread out, the possibilities are endless! Numerous recent improvements provide added peace of mind, including a brand-new 7-zone heating system installed Nov 2026, multiple skylights replaced Oct 2026, new hot tub and exterior paint in 2025, and a roof approximately 8 years old. A rare combination of privacy, impressive living spaces, distinctive architectural details, and thoughtful updates, this exceptional home offers the space and setting to make lasting memories. Come discover all it has to offer!
- Listing Status:
- Active
- Date Added:
- November 17, 2026
- Data Last Updated:
- November 19, 2026 at 7:07AM
- Listing Office:
- Keller Williams South Watuppa : 508-677-3233
- Listing Agent:
- Jodi Donovan : 774-888-7754
- MLS ID:
- 73602087

- General: Deck - CompositeRain GuttersHot Tub/SpaSprinkler SystemPrivate
- Style: Colonial
- Parking: UnderGarage Door OpenerStoragePaved DriveOff StreetPavedParking spaces: 12
- Roofing: Shingle
- Windows: SkylightInsulated Windows
- General: FrameConcrete Perimeter
- Road/Access: Public
- Originating MLS: MLS Property Information Network
- County: Plymouth
- Zoning: RESM:0054 L:0038931812
- Utilities: for Gas Rangefor Electric Ovenfor Gas Dryer200+ Amp Service
- Water: Public
- Sewer: Private Sewer
- Source: MLS Property Information Network
- Exclusions: Sellers Personal Belongings
This listing courtesy of Jodi Donovan , Keller Williams South Watuppa
Monthly Payment
- Principal & Interest $
- Property Taxes $
- Home Insurance $
- VA Funding Fee $