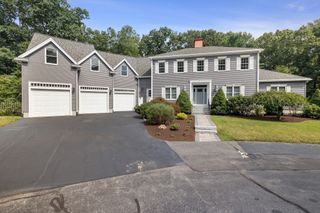
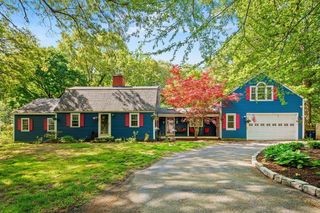
250 Palisades Cir, Stoughton, MA 02072
- 4 beds |
- 3 baths |
- 4,059 sqft
 Single-Family Home
  Built in 1995
  0.95acre lot
 2 car garage
  $267/sqft
  Listed 1 month ago
Property Description
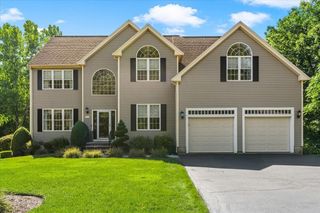
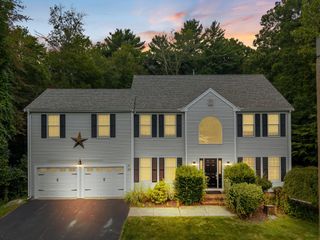
PRICED TO SELL ! COME SEE the Waterfront Living at Its Best! Discover this distinguished 4-bedroom, 3-bath single-family home offering stunning water views and direct private dock access on the East Basin of Ames Pond — perfect for Kayaking, Canoeing, Fishing, and peaceful winter pond views, all from your own backyard.This spacious 3,500-square-foot home sits in a well-established neighborhood and combines comfort, versatility, and an exceptional waterfront lifestyle. Step inside to a thoughtful floor plan featuring an open kitchen/family room and a spacious living room/dining room — ideal for everyday living, holiday gatherings, and entertaining. The kitchen, family room, and dining room all open onto an expansive deck with a large awning, perfect for morning coffee or summer dinners while taking in the water views.The first-floor bedroom includes an adjoining updated bathroom with a walk-in shower, offering flexibility for single-level living. A two-story foyer leads to a versatile 11' x 14' loft — ideal as a home office, reading nook, creative space or lounge. Upstairs you'll find three additional bedrooms and a full bathroom, including a gorgeous primary suite with a cozy fireplace, built-ins, a generously sized bathroom, and spacious walk-in closets. The semi-finished walk-out basement adds extra room for storage, hobbies, or future customization, with direct outdoor access. A two-car garage and paved driveway offer parking for up to 10 vehicles — great for entertaining.Whether you're seeking a peaceful waterfront retreat or a home designed for gathering and entertaining, this exceptional residence delivers it all. Come experience the views, charm, and possibilities for yourself—Schedule your private showing today.
- Listing Status:
- Active
- Date Added:
- August 13, 2026
- Data Last Updated:
- October 5, 2026 at 7:07AM
- Listing Office:
- Coldwell Banker Realty - Sharon : 781-784-3313
- Listing Agent:
- Sumana Veerabhadrappa : 781-366-7041
- MLS ID:
- 73563533

- General: DeckStorageProfessional LandscapingSprinkler System
- Style: ColonialContemporary
- Parking: AttachedGarage Door OpenerPaved DrivePavedParking spaces: 10
- Roofing: Shingle
- Windows: Insulated Windows
- General: Concrete Perimeter
- Road/Access: Public
- Originating MLS: MLS Property Information Network
- County: Norfolk
- Zoning: RA232490
- View: Scenic View(s)View
- Utilities: for Gas Rangefor Electric DryerWasher HookupGenerator200+ Amp Service
- Water: Private
- Sewer: Private Sewer
- Source: MLS Property Information Network
This listing courtesy of Sumana Veerabhadrappa , Coldwell Banker Realty - Sharon
Monthly Payment
- Principal & Interest $
- Property Taxes $
- Home Insurance $
- VA Funding Fee $