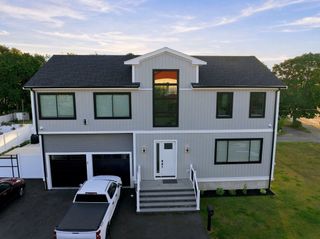
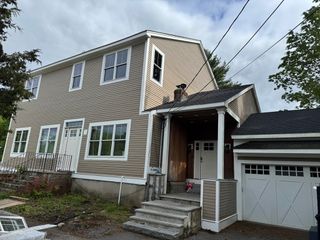
100 Eagle Rock Rd, Stoughton, MA 02072
- 4 beds |
- 4 baths |
- 4,408 sqft
 Single-Family Home
  Built in 2001
  1.27acre lot
 2 car garage
  $250/sqft
  Listed 4 days ago
Property Description
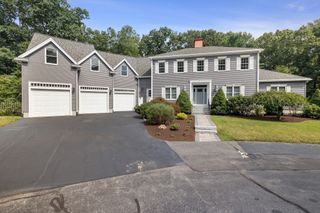
Welcome to 100 Eagle Rock Road, a spacious and versatile home offering exceptional flexibility for today’s lifestyle. Featuring 4 bedrooms, 3 full baths, and 1 half bath, this home offers generous living space with multiple options for work, play, guests, and multigenerational living. The fully finished walkout basement features an exercise room, wet bar, and three additional bonus rooms, ideal for a playroom, library, home office, guest space, or live-in help. The first floor includes a dedicated office and half bath, with the potential to reconfigure this space into a first-floor primary suite or create a comfortable multigenerational living arrangement.The expansive lot is equally impressive, with an enormous front yard providing exceptional curb appeal and plenty of space for thoughtful landscaping, gardens, or outdoor enjoyment. The expansive backyard offers a rare opportunity to create your own outdoor oasis, with ample room for a pool, sport court, outdoor entertaining area, play space, or additional landscaping. The generous grounds may also provide the opportunity for an ADU, subject to applicable approvals. Whether you're envisioning a resort-style backyard, additional living space, or future expansion, the scale of this property provides options that are increasingly difficult to find.With its combination of substantial indoor space, finished walkout living, flexible bonus rooms,and professionally landscaped expansive grounds.100 Eagle Rock Road presents a unique opportunity to create a home tailored to your lifestyle today while offering room to grow for years to come.
- Listing Status:
- Active
- Date Added:
- October 1, 2026
- Data Last Updated:
- October 5, 2026 at 7:07AM
- Listing Office:
- William Raveis R.E. & Home Services : 781-749-3007
- Listing Agent:
- Katie Norton : 617-875-7130
- MLS ID:
- 73584241

- General: PorchRain Gutters
- Style: Colonial
- Parking: AttachedPaved DriveOff StreetParking spaces: 8
- Roofing: Shingle
- General: StoneBlockConcrete PerimeterBlock
- Road/Access: Public
- Originating MLS: MLS Property Information Network
- County: Norfolk
- Zoning: res229636
- Utilities: for Gas Rangefor Gas Ovenfor Gas DryerWasher Hookup220 Volts200+ Amp Service
- Water: PrivateOther
- Sewer: Private Sewer
- Source: MLS Property Information Network
This listing courtesy of Katie Norton , William Raveis R.E. & Home Services
Monthly Payment
- Principal & Interest $
- Property Taxes $
- Home Insurance $
- VA Funding Fee $