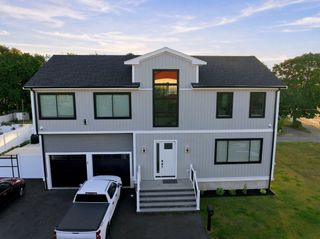
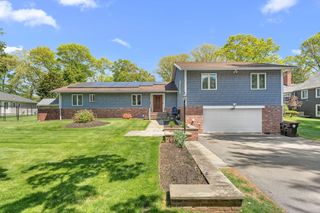
703 S Main St, Randolph, MA 02368
- 4 beds |
- 5 baths |
- 3,967 sqft
 Single-Family Home
 Built in 1900
 0.43acre lot
 —— car garage
 $221/sqft
 Listed 17 days ago
Property Description
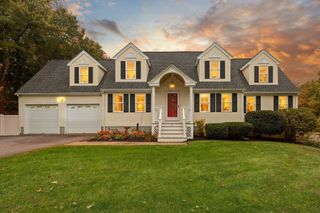
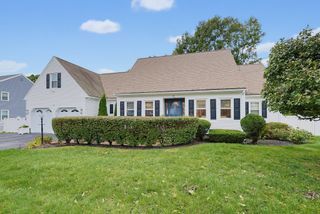
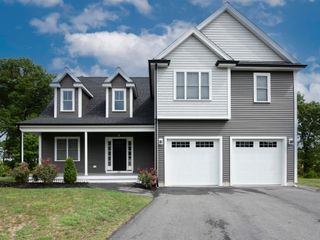
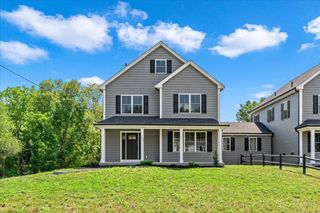
Seller concessions available! Not your typical single-family home! Welcome to 703 South Main Street in Randolph! This spacious property features a large addition with its own separate entrance, offering an ideal setup for extended family living, guests, or those seeking additional privacy. Featuring 4 bedrooms, 3 full bathrooms, and 2 half bathrooms, this home boasts a beautifully renovated main living area with an open-concept kitchen showcasing quartz countertops, abundant cabinet space, and hardwood flooring. A welcoming living room and separate dining room add to the home’s appeal. Both the main home and the addition feature their own finished basements, providing versatile spaces for a home office, gym, recreation room, or additional storage. Step outside to a massive fenced-in backyard, perfect for entertaining, family gatherings, or simply relaxing outdoors. For buyers and investors exploring future possibilities, the property’s unique layout may offer ADU potential or future income-generating opportunities. Don’t miss this opportunity to own a distinctive property in Randolph!
- Listing Status:
- Active
- Date Added:
- October 9, 2026
- Data Last Updated:
- October 26, 2026 at 5:06PM
- Listing Office:
- Zander Realty Group : 617-470-7717
- Listing Agent:
- Jamal Adrien : 857-258-5760
- MLS ID:
- 73589108

- General: DeckBalconyFenced Yard
- Style: Colonial
- Parking: Off StreetParking spaces: 0
- Roofing: Shingle
- Windows: Insulated Windows
- General: FrameConcrete Perimeter
- Road/Access: Public
- Originating MLS: MLS Property Information Network
- County: Norfolk
- Zoning: RHM:0075 B:000A L:0009215369
- Fencing: Fenced
- Utilities: for Gas Range200+ Amp Service
- Water: Public
- Sewer: Public Sewer
- Source: MLS Property Information Network
This listing courtesy of Jamal Adrien , Zander Realty Group
Monthly Payment
- Principal & Interest $
- Property Taxes $
- Home Insurance $
- VA Funding Fee $