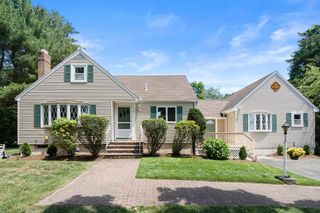
43 Winterberry Ln, Easton, MA 02356
- 3 beds |
- 4 baths |
- 3,306 sqft
 Single-Family Home
  Built in 2011
  9,148sqft lot
 2 car garage
  $272/sqft
  Listed 1 month ago
Property Description
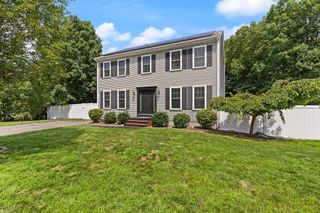
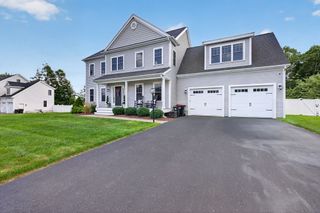
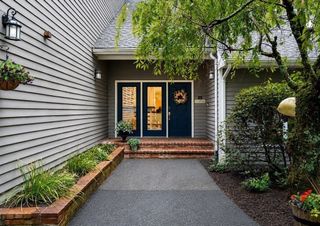
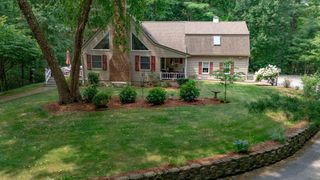
EXPERIENCE REFINED LIVING... this EXCEPTIONAL 2–3 bedroom, 3.5 bath residence offers over 3,300 sq ft in the most coveted Winterberry Hills Estates! Designed for both ELEGANCE & COMFORT, this home showcases a DRAMATIC CATHEDRAL family room w/a striking STONE-FRONT FIREPLACE & an effortless OPEN FLOOR PLAN ideal for entertaining. The BEAUTIFUL UPDATED eat-in kitchen features GRANITE countertops, SS appliances & island w/SLIDERS to a lg deck w/outdoor gas grill connection & overlooking tranquil, PVT grounds. A SERENE 1st FLOOR PRIMARY SUITE offers a tray ceiling, SUNLIT PICTURE WINDOW, walk-in closet & PRVIATE bath, complemented by a 1st floor office, laundry & half bath. Upstairs, a LARGE lofted retreat, second primary suite & versatile study/bedroom provide refined transitional accommodations. The FABULOUS finished WALK-OUT lower level expands the living space w/a LARGE OPEN BONUS SPACE & full bath...perfect for guests or recreation. THIS IS TRULY A RARE OFFERING IN A PREMIER LOCATION!
- Listing Status:
- Active
- Date Added:
- June 23, 2026
- Data Last Updated:
- August 20, 2026 at 3:07PM
- Listing Office:
- Coldwell Banker Realty - Sharon : 781-784-3313
- Listing Agent:
- Deborah Piazza : 508-245-5001
- MLS ID:
- 73540058

- General: PorchProfessional LandscapingOutdoor Gas Grill Hookup
- Style: Cape
- Parking: AttachedGarage Door OpenerPaved DriveOff StreetPavedParking spaces: 4
- Roofing: Shingle
- Windows: Window(s) - Picture
- General: FrameConcrete Perimeter
- Road/Access: Private Road
- HOA Amenities: 418.0Monthly
- Originating MLS: MLS Property Information Network
- County: Bristol
- Zoning: Res4826164
- Utilities: Outdoor Gas Grill HookupGenerator
- Water: Public
- Sewer: Private Sewer
- Source: MLS Property Information Network
This listing courtesy of Deborah Piazza , Coldwell Banker Realty - Sharon
Monthly Payment
- Principal & Interest $
- Property Taxes $
- Home Insurance $
- VA Funding Fee $

 New - 10 hours ago