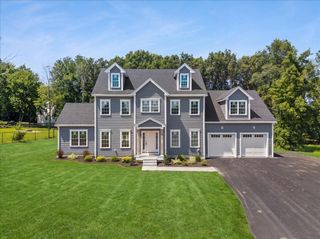
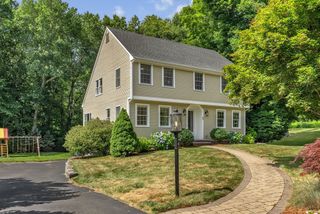
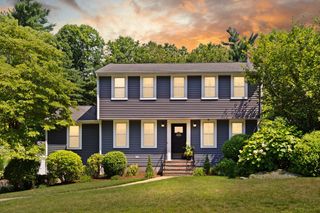
103 Mceachron Dr, Stoughton, MA 02072
- 4 beds |
- 3 baths |
- 2,499 sqft
 Single-Family Home
  Built in 2018
  0.32acre lot
 2 car garage
  $378/sqft
  Listed 10 days ago
Property Description
FIRST SHOWINGS AT OPEN HOUSE. Built in 2018, this Colonial is tucked away at the end of a scenic cul-de-sac and offers over 2,400 square feet of above-grade living space. The main level centers around a fireplace-warmed living area that flows effortlessly into a chef-inspired kitchen, complete with a sleek quartz island, gas cooking, and an exterior-vented hood. This open-concept layout extends through a bright dining space into a sun-drenched family room with direct deck access. Upstairs, you’ll find four generously sized bedrooms, including a sprawling primary suite designed as a private sanctuary. It features high ceilings, a sitting area, two walk-in closets with custom built-ins, and a spa-like bath with a separate soaking tub and shower. For those seeking even more room, the unfinished walk-out basement provides approximately 1,450 square feet of insulated potential, rough plumbing for a full bath, and over 10-ft ceilings and a walk out patio.
- Listing Status:
- Active
- Date Added:
- July 19, 2026
- Data Last Updated:
- July 29, 2026 at 12:07PM
- Listing Office:
- Compass : 617-206-3333
- Listing Agent:
- Eric Tam : 617-803-5683
- MLS ID:
- 73551938

- General: DeckPatio
- Style: Colonial
- Parking: AttachedOff StreetPavedParking spaces: 6
- Roofing: Shingle
- General: FrameConcrete Perimeter
- HOA Amenities: 90.0Monthly
- Originating MLS: MLS Property Information Network
- County: Norfolk
- Zoning: RAM:0061 B:0102 L:00004850078
- Utilities: 200+ Amp Service
- Water: Public
- Sewer: Public Sewer
- Source: MLS Property Information Network
- Exclusions: All Mirrors In All The Bathrooms
This listing courtesy of Eric Tam , Compass
Monthly Payment
- Principal & Interest $
- Property Taxes $
- Home Insurance $
- VA Funding Fee $