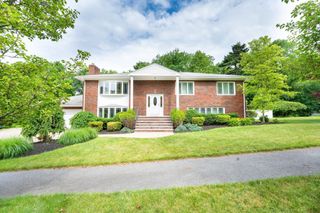
175 Maskwonicut Street, Sharon, MA 02067
- 4 beds |
- 3 baths |
- 3,800 sqft
 Single-Family Home
  Built in 1994
  1.1acre lot
 3 car garage
  $393/sqft
  Listed 21 days ago
Property Description
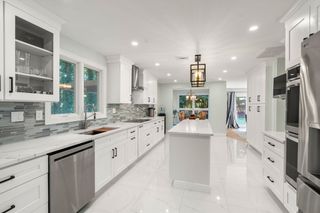
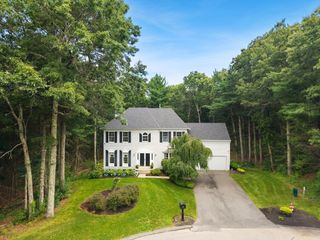
NESTLED in the sought-after town of Sharon, SUNLIGHT shapes the interior of YOUR FUTURE HOME. A perfect blend of classic charm & family living. The high-end kitchen, with an adjacent dining area, opens to a deck overlooking the METICULOUSLY LANDSCAPED yard, offering an environment with an unparalleled blend of spaciousness & privacy. Perfect for entertaining. Constructed in 1994 with thoughtful accents, the ambiance of the interior is serene, with functional living space. The residence encompasses a home office, laundry room & an open foyer leading up to 4 generously sized bedrooms. The primary bedroom suite has a vaulted ceiling, walk-in closet & NEWLY RENOVATED bathroom, with a soaking tub and elegant shower. The lower level adds incredible flexibility, ideal for a bonus room & a calming yoga room or home gym & a workshop. Further appeal is a heated, 3-car garage. Minutes to town center, commuter rail & Route 95.
- Listing Status:
- Active
- Date Added:
- July 8, 2026
- Data Last Updated:
- July 30, 2026 at 12:08AM
- Listing Office:
- Dream Realty : 617-302-2311
- Listing Agent:
- Kathleen Brown : 617-775-4467
- MLS ID:
- 73546696

- General: DeckDeck - VinylPatioRain GuttersStorageProfessional LandscapingSprinkler SystemScreensFenced YardGardenStone WallET Irrigation ControllerOtherWorkshop
- Style: Colonial
- Parking: AttachedGarage Door OpenerHeated GarageStorageWorkshop in GarageGarage Faces SideOversizedPaved DriveOff StreetPavedParking spaces: 9
- Roofing: ShingleOther
- Windows: Window(s) - Bay/Bow/BoxInsulated WindowsStorm Window(s)Screens
- General: FrameStonePost & BeamConcrete Perimeter
- Road/Access: Public
- Originating MLS: MLS Property Information Network
- County: Norfolk
- Zoning: RESM:118 B:005 L:003225161
- Fencing: Fenced/EnclosedFenced
- Utilities: for Gas Rangefor Electric Rangefor Electric Ovenfor Electric DryerWasher HookupCircuit Breakers200+ Amp Service
- Water: Public
- Sewer: Private Sewer
- Source: MLS Property Information Network
This listing courtesy of Kathleen Brown , Dream Realty
Monthly Payment
- Principal & Interest $
- Property Taxes $
- Home Insurance $
- VA Funding Fee $

 New - 19 hours ago