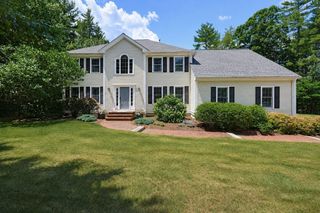
8 Saddle Way, Walpole, MA 02081
- 4 beds |
- 3 baths |
- 3,471 sqft
 Single-Family Home
  Built in 1998
  1.03acre lot
 2 car garage
  $346/sqft
  Listed 16 hours ago
Property Description
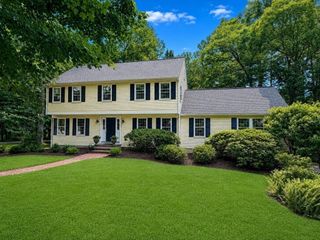
Welcome home to this meticulously maintained colonial in sought after Northwoods Estates! The first floor features newly refinished hardwood floors, open concept kitchen with cherry cabinets & stainless steel appliances directly adjacent to a vaulted family room with wood burning fireplace. Completing the first floor is a half bathroom, large dining room for entertaining family and guests, and a first floor office / formal living room. The second floor features four bedrooms and two recently renovated full bathrooms, laundry area, a loft area with built in cabinets / shelving. Spacious primary suite with walk in closet, separate seating area, and renovated primary bathroom with custom shower and jetted stand alone tub. Finished lower level playroom complete with TV area, wet bar, and storage room. New roof, replacement windows, irrigation system, natural gas utilities, 2 car garage with storage, and over-sized deck looking out to a large gardening area. All this located in a quiet cul-de-sac in North Walpole.
- Listing Status:
- Active
- Date Added:
- July 29, 2026
- Data Last Updated:
- July 29, 2026 at 9:06PM
- Listing Office:
- Coldwell Banker Realty - Westwood : 781-320-0550
- Listing Agent:
- Francis J. Curran : 781-727-8830
- MLS ID:
- 73556374

- General: Deck - WoodRain Gutters
- Style: Colonial
- Parking: AttachedPaved DriveOff StreetPavedParking spaces: 6
- Roofing: Shingle
- Windows: Insulated Windows
- General: FrameConcrete Perimeter
- Road/Access: Public
- Originating MLS: MLS Property Information Network
- County: Norfolk
- Zoning: Res245143
- Utilities: for Gas Rangefor Gas OvenCircuit Breakers200+ Amp Service
- Water: Public
- Sewer: Public Sewer
- Source: MLS Property Information Network
This listing courtesy of Francis J. Curran , Coldwell Banker Realty - Westwood
Monthly Payment
- Principal & Interest $
- Property Taxes $
- Home Insurance $
- VA Funding Fee $

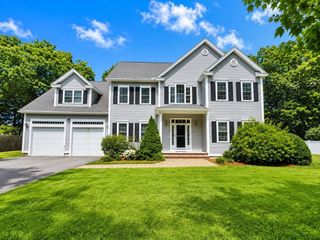
 New - 1 day ago