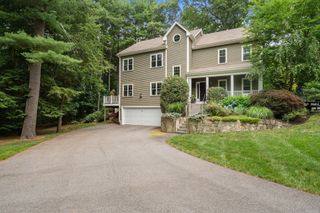
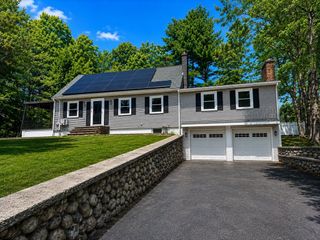
19 Bubbling Brook Rd, Walpole, MA 02081
- 4 beds |
- 4 baths |
- 3,473 sqft
 Single-Family Home
  Built in 1985
  0.95acre lot
 2 car garage
  $386/sqft
  Listed 19 days ago
Property Description
Welcome to 19 Bubbling Brook Road, a spacious Colonial set on nearly an acre in a scenic countryside setting in North Walpole. Offering 3473 Sq Ft of above-grade living space, this 4-bedroom, 3.5-bath home combines generous room sizes, flexible living areas and a peaceful location. The main level features an open-concept kitchen, dining area & living room with soaring cathedral ceilings, along with a dedicated first-floor office & convenient mudroom. Upstairs, the primary suite includes a private full bath, while a large in-law suite above the attached 2-car garage provides exceptional flexibility for extended family, guests, or multi-generational living. The finished lower level offers additional living & storage space, while outside, a composite deck & adjoining patio overlook the expansive backyard & wooded backdrop. With nearly an acre of land, a 2-car garage & beautiful surroundings near local farmland, 19 Bubbling Brook Road offers the perfect blend of space, comfort and setting.
- Listing Status:
- Active
- Date Added:
- July 10, 2026
- Data Last Updated:
- July 29, 2026 at 9:06PM
- Listing Office:
- OwnerEntry.com : 617-542-9300
- Listing Agent:
- Dave White : 617-542-9300
- MLS ID:
- 73548055

- General: Deck - CompositePatioStorageSprinkler System
- Style: Colonial
- Parking: AttachedPaved DriveOff StreetPavedParking spaces: 6
- Roofing: Shingle
- General: FrameConcrete Perimeter
- Road/Access: Public
- Originating MLS: MLS Property Information Network
- County: Norfolk
- Zoning: RM:00006 B:00020 L:00000244590
- Utilities: for Electric Rangefor Electric Ovenfor Electric DryerWasher HookupIcemaker ConnectionCircuit Breakers
- Water: Public
- Sewer: Private Sewer
- Source: MLS Property Information Network
This listing courtesy of Dave White , OwnerEntry.com
Monthly Payment
- Principal & Interest $
- Property Taxes $
- Home Insurance $
- VA Funding Fee $

 New - 16 hours ago