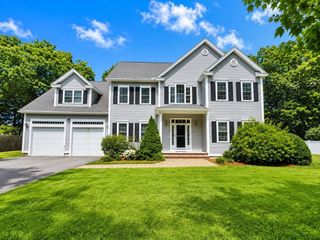
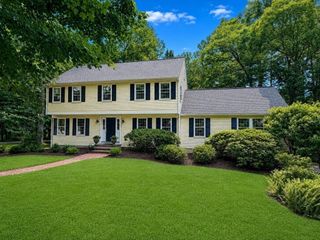
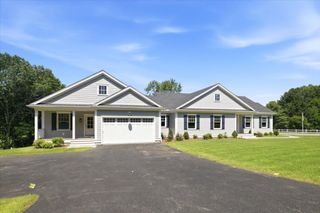
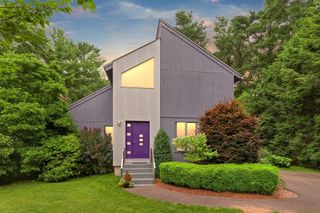
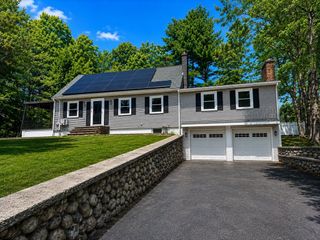
532 Washington Street, Walpole, MA 02032
- 4 beds |
- 3 baths |
- 3,008 sqft
 Single-Family Home
  Built in 2006
  0.47acre lot
 2 car garage
  $364/sqft
  Listed 7 days ago
Property Description
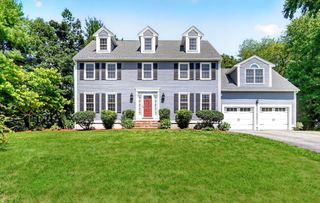
Exciting opportunity to own this picture perfect home with private level back yard. Many updates make this property move in ready. Beautiful natural light shines throughout all rooms enhancing the newly finished hardwoods and freshly painted rooms with new lighting to showcase the generous sized living spaces. Entry foyer welcomes you into this warm and inviting home. There is a front to back sitting room with fireplace and separate dining room area. The expanded kitchen has an island and eat in area. There is plenty of counter and cabinet space along with newer appliances and sliders to the large back trex deck. The fireplace family room allows all to enjoy and also leads to the manicured back yard. Two staircases offer access to the second level where there are four bedrooms. All are very good sized especially the primary suite with balcony which has its own bath boasting double sinks, separate shower and tub. The hall bath been refreshed and all the bedrooms have new carpet and paint. The unfinished lower level is a great storage option or can be finished at a later time. Two car garage, new heating and AC have been installed. Great location is close to major routes and shops, restaurants and schools. Not be missed and ready to close for school. Great opportunity for someone looking for move in ready and usable space both inside and out.
- Listing Status:
- Active
- Date Added:
- July 22, 2026
- Data Last Updated:
- July 29, 2026 at 9:06PM
- Listing Office:
- Coldwell Banker Realty - Westwood : 781-320-0550
- Listing Agent:
- Elena Price : 508-577-9128
- MLS ID:
- 73553317

- General: DeckRain GuttersProfessional LandscapingDecorative LightingStone Wall
- Style: Colonial
- Parking: AttachedUnderGarage Door OpenerStoragePaved DriveOff StreetPavedParking spaces: 6
- Roofing: Shingle
- Windows: Insulated Windows
- General: FrameConcrete Perimeter
- Road/Access: Public
- Originating MLS: MLS Property Information Network
- County: Norfolk
- Zoning: resM:00027 B:00193 L:00000248052
- Utilities: for Gas Rangefor Electric Ovenfor Gas Dryerfor Electric DryerWasher HookupCircuit Breakers
- Water: Public
- Sewer: Public Sewer
- Source: MLS Property Information Network
This listing courtesy of Elena Price , Coldwell Banker Realty - Westwood
Monthly Payment
- Principal & Interest $
- Property Taxes $
- Home Insurance $
- VA Funding Fee $

 New - 16 hours ago