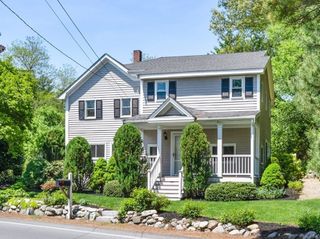
20 Coolidge Ave, Norwood, MA 02062
- 4 beds |
- 3 baths |
- 3,000 sqft
 Single-Family Home
  Built in 2007
  0.29acre lot
 2 car garage
  $432/sqft
  Listed 1 month ago
Property Description
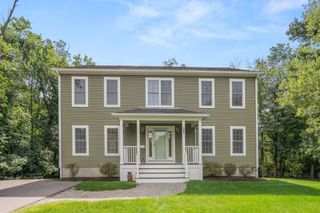
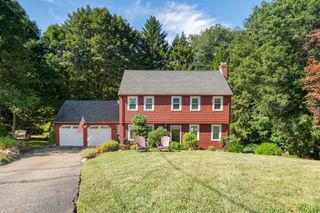
Move right into this Beautifully Maintained Colonial featuring a spacious, sun-filled floor plan designed for today's lifestyle. The granite kitchen offers abundant cabinetry, a center island, and a casual dining area with a slider to the rear deck overlooking the backyard. The kitchen flows seamlessly into the inviting gas fireplaced family room and is complemented by a formal dining room and comfortable living room. Upstairs, the spacious primary suite features two walk-in closets and a private full bath, along with three additional generously sized bedrooms and convenient second-floor laundry. Additional amenities include central air, central vacuum, and a two-car attached garage. The walk-up attic provides exceptional storage and future expansion potential, while the full basement offers even more possibilities for additional living space. Conveniently located in a sought-after neighborhood just minutes to the town center, commuter rail, shopping, restaurants, and Route 95.
- Listing Status:
- Active
- Date Added:
- July 28, 2026
- Data Last Updated:
- September 13, 2026 at 11:08PM
- Listing Office:
- William Raveis R.E. & Home Services : 781-828-4550
- Listing Agent:
- Renee Roberts : 781-727-3054
- MLS ID:
- 73555797

- General: DeckRain GuttersSprinkler SystemScreens
- Style: Colonial
- Parking: AttachedGarage Door OpenerPaved DriveOff StreetPavedParking spaces: 6
- Roofing: Shingle
- Windows: Insulated WindowsScreens
- General: FrameConcrete Perimeter
- Road/Access: Public
- Originating MLS: MLS Property Information Network
- County: Norfolk
- Zoning: R162075
- Utilities: for Gas Rangefor Gas Ovenfor Electric DryerWasher HookupIcemaker ConnectionCircuit Breakers
- Water: Public
- Sewer: Public Sewer
- Source: MLS Property Information Network
This listing courtesy of Renee Roberts , William Raveis R.E. & Home Services
Monthly Payment
- Principal & Interest $
- Property Taxes $
- Home Insurance $
- VA Funding Fee $

 New - 3 days ago