120 South Walpole Street, Sharon, MA 02067
- 4 beds |
- 4 baths |
- 4,866 sqft
 Single-Family Home
  Built in 2008
  1.7acre lot
 3 car garage
  $287/sqft
  Listed 2 months ago
Property Description
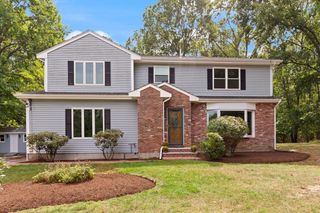
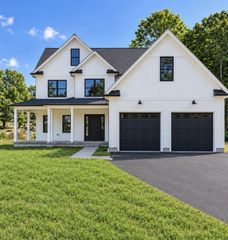
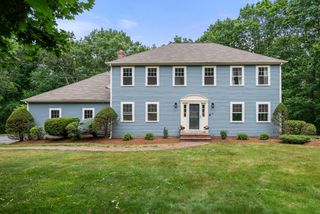
This exceptional STAND OUT LUXURY custom colonial is set back on a beautiful lot and ready for its new owners! Two-story foyer w/ GORGEOUS HARDWOODS & 9 FT CEILINGS throughout! The open-concept chef’s kitchen w/ss appliances, granite island, and large eat-in area, all flowing into the family room w/a stunning fireplace, SKYLIT with sliders opening to the private deck and backyard. The first floor also includes a formal dining room, living room, home office with french doors, half bath, & mudroom. Upstairs, the pristine owner’s suite boasts a large sitting area, walk in closet, and spa inspired bath. Three additional spacious bedrooms, full bath, and 2nd floor laundry complete the level. The finished walk out lower level is a dream featuring two large open areas for playroom or media room, a guest room and a full bath for convenience! Three car garage, plus solar power keeping combined electric costs to an average of just $169/month & MORE! This is truly a forever home.
- Listing Status:
- Active
- Date Added:
- June 25, 2026
- Data Last Updated:
- September 14, 2026 at 5:09AM
- Listing Office:
- Real Broker MA, LLC : 855-450-0442
- Listing Agent:
- The Needle Group : 781-858-8366
- MLS ID:
- 73541476

- General: Deck - WoodRain Gutters
- Style: Colonial
- Parking: AttachedGarage Door OpenerPaved DriveOff StreetPavedParking spaces: 8
- Roofing: Shingle
- General: FrameConcrete Perimeter
- Originating MLS: MLS Property Information Network
- County: Norfolk
- Zoning: RESM:0057 B:0029 L:00004595593
- Utilities: for Electric Rangefor Electric Ovenfor Electric DryerWasher HookupIcemaker Connection
- Water: Private
- Sewer: Private Sewer
- Source: MLS Property Information Network
This listing courtesy of The Needle Group , Real Broker MA, LLC
Monthly Payment
- Principal & Interest $
- Property Taxes $
- Home Insurance $
- VA Funding Fee $