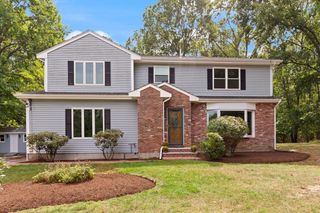
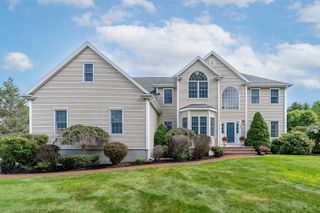
14 Harnden Road, Foxboro, MA 02035
- 4 beds |
- 4 baths |
- 4,102 sqft
 Single-Family Home
  Built in 1991
  0.92acre lot
 2 car garage
  $280/sqft
  Listed 2 months ago
Property Description
Expanded 4 bed, 3.5 bath Colonial in desirable Dudley Hill Estates!exudes style and integrity throughout. Open floor plan, stunning millwork & gleaming hardwood floors. Marble foyer leads to office w/ french doors on right & formal living room w/ fireplace on left. Dining room features window seat & custom chestnut paneling. Gorgeous custom kitchen with chestnut floor to ceiling inset cabinets, breakfast peninsula, stainless appliances, opens to the cathedral family room additional with stone fireplace & double sliders out to oversized deck. Half bath, laundry, mudroom & garage complete the first floor.Upstairs features primary suite with private bath and two walk-in closets, three additional spacious bedrooms & full bath. Expansive lower level offers, playroom, office, full bath & amazing great room with fireplace, high ceilings & french door to patio over looking the lush grounds. Located minutes off Rt 95, close to shopping, restaurants & train.
- Listing Status:
- Active
- Date Added:
- June 24, 2026
- Data Last Updated:
- September 14, 2026 at 6:08AM
- Listing Office:
- Gibson Sotheby's International Realty : 781-329-8008
- Listing Agent:
- Theresa M. David : 781-910-9406
- MLS ID:
- 73540961

- General: Deck - WoodPatioCovered Patio/Deck
- Style: Colonial
- Parking: AttachedUnderGarage Door OpenerOff StreetParking spaces: 7
- Roofing: Shingle
- Windows: Window(s) - Bay/Bow/Box
- General: FrameConcrete Perimeter
- Road/Access: Public
- Originating MLS: MLS Property Information Network
- County: Norfolk
- Zoning: R 40939947
- Utilities: for Gas Rangefor Electric Dryer100 Amp Service
- Water: Public
- Sewer: Private Sewer
- Source: MLS Property Information Network
This listing courtesy of Theresa M. David , Gibson Sotheby's International Realty
Monthly Payment
- Principal & Interest $
- Property Taxes $
- Home Insurance $
- VA Funding Fee $