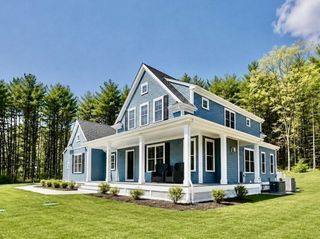
1 Needham Street, Norfolk, MA 02056
- 4 beds |
- 3 baths |
- 4,206 sqft
 Single-Family Home
  Built in 2026
  1.88acre lot
 2 car garage
  $277/sqft
  Listed 4 days ago
Property Description
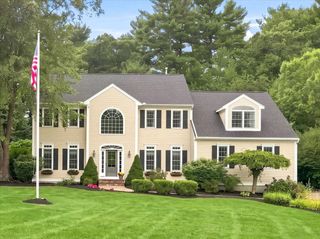
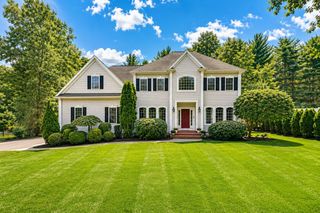
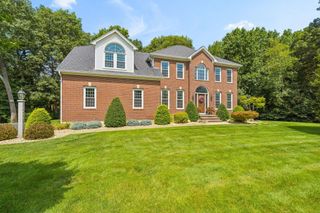
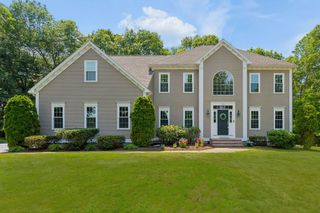
Brand-new construction on 1.88 private, level acres. This thoughtfully designed 4-bedroom, 2.5-bath home pairs modern finishes with a flexible layout created for everyday living, entertaining, and room to grow. Filled with natural light, the open first floor features a dedicated home office, fireplaced living room, and beautiful kitchen with custom cabinetry, an oversized 8-foot island, walk-in pantry, mudroom, and half bath. Thoughtful design continues throughout with generous closets, abundant storage, two HVAC systems, and a smart irrigation system. Upstairs, the primary suite offers a spa-like bath with radiant heated floors, designer shower, and walk-in closet, plus three additional bedrooms. The well-designed shared bath offers added privacy, allowing multiple people to comfortably use the space at once. A beautiful deck and patio overlook the expansive backyard, with plenty of land to envision a future pool, sports court, ADU, or other outdoor amenities. The unfinished basement and space above the 2-car garage offer exciting potential for additional living space—ideal for a home office, gym, media room, or bonus space. Additional features include a sump pump provision and professionally cleaned ductwork with new filters. Designed for both entertaining and everyday life, this is a home with a flexible floor plan and the ability to evolve with a family’s changing needs. Ideally located near Norfolk Center and approximately ½ mile to the commuter rail with direct service to Boston, offering convenient access to both Boston and Providence and access to Norfolk’s highly regarded schools.
- Listing Status:
- Active
- Date Added:
- September 9, 2026
- Data Last Updated:
- September 13, 2026 at 9:06PM
- Listing Office:
- Coldwell Banker Realty - Wellesley : 781-237-9090
- Listing Agent:
- Donna Scott Group : 617-655-2444
- MLS ID:
- 73573694

- General: DeckFenced Yard
- Style: Farmhouse
- Parking: AttachedPavedParking spaces: 12
- General: FrameConcrete Perimeter
- Road/Access: Public
- Originating MLS: MLS Property Information Network
- County: Norfolk
- Zoning: R2153004
- Fencing: Fenced
- Utilities: for Electric Rangefor Electric Dryer
- Water: Public
- Sewer: Private Sewer
- Source: MLS Property Information Network
This listing courtesy of Donna Scott Group , Coldwell Banker Realty - Wellesley
Monthly Payment
- Principal & Interest $
- Property Taxes $
- Home Insurance $
- VA Funding Fee $

 New - 3 days ago