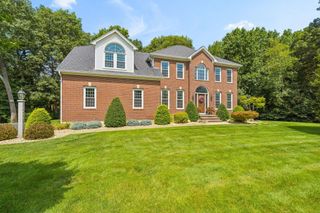
43 Northern Spy Rd, Franklin, MA 02038
- 4 beds |
- 3 baths |
- 4,043 sqft
 Single-Family Home
  Built in 1999
  0.92acre lot
 2 car garage
  $322/sqft
  Listed 2 months ago
Property Description
Welcome to this exceptional luxury home in the highly sought-after Cooks Farm neighborhood, where timeless elegance meets modern comfort. The heart of the home is a stunning gourmet kitchen featuring an expansive center island, quartz countertops, stainless steel appliances, and an open design that flows seamlessly into the sunny dining area and oversized great room with a beautiful fireplace - perfect for everyday living and entertaining. Generously sized bedrooms provide comfortable retreats, including a luxurious primary suite with walk-in closet. Finished basement with built-ins provides bonus space for media room, fitness center, game room, etc. Set on a private, level lot, the outdoor space offers endless possibilities. Extensive updates completed within the last year include new windows, exterior deck doors, electric blinds in the primary suite & great room, toilets, reverse osmosis water, water heater, well tank, and well pump, making this remarkable home truly move-in ready!
- Listing Status:
- Active
- Date Added:
- July 14, 2026
- Data Last Updated:
- September 13, 2026 at 10:08PM
- Listing Office:
- REMAX Executive Realty : 508-520-9696
- Listing Agent:
- The Arienti Group : 617-697-0528
- MLS ID:
- 73549556

- General: DeckStorageProfessional LandscapingSprinkler System
- Style: Colonial
- Parking: AttachedPaved DriveOff StreetPavedParking spaces: 9
- Roofing: Shingle
- Windows: Window(s) - Bay/Bow/Box
- General: FrameConcrete Perimeter
- Road/Access: Public
- Originating MLS: MLS Property Information Network
- County: Norfolk
- Zoning: RESM:0299 B:0030 L:000089067
- Utilities: for Gas Rangefor Electric DryerWasher HookupIcemaker ConnectionCircuit Breakers200+ Amp Service
- Water: PublicOther
- Sewer: Public Sewer
- Source: MLS Property Information Network
This listing courtesy of The Arienti Group , REMAX Executive Realty
Monthly Payment
- Principal & Interest $
- Property Taxes $
- Home Insurance $
- VA Funding Fee $

 New - 3 days ago