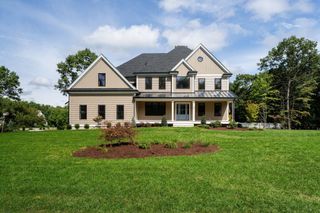
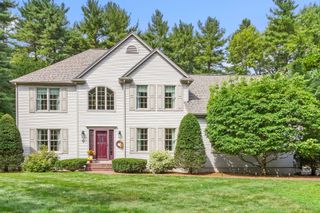
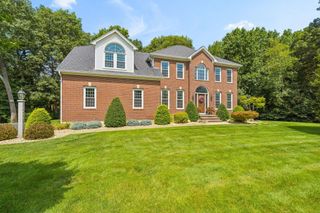
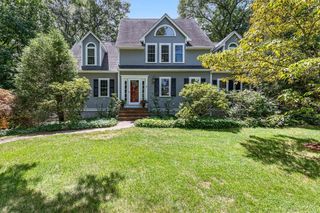
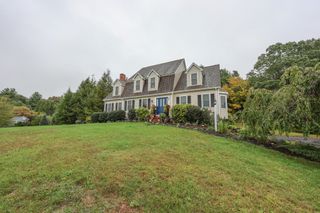
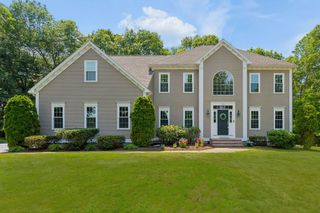
3 Lealand Peck Dr, Wrentham, MA 02093
- 4 beds |
- 4 baths |
- 4,060 sqft
 Single-Family Home
  Built in 2003
  3.31acre lot
 3 car garage
  $314/sqft
  Listed 4 days ago
Property Description
FALL in love with your new home! Come experience the rare opportunity to own a custom-built home on 3.3 acres with Mill Pond in the backyard. Set in a peaceful private setting, this distinctive property offers generous living space, exceptional flexibility, and the opportunity to enjoy the pond throughout the seasons. The thoughtfully designed interior offers spacious gathering areas, a well-appointed kitchen, and a versatile bonus room/attic suite with endless possibilities for a home office, guest space, studio, or additional recreation area. The home offers 3.5 baths and has been freshly painted on the exterior in 2024. Additional features include central air, central vacuum, and a Generac whole-house generator. The unfinished potential of the lower level adds another dimension to the home, with a working fireplace and plumbing already in place for a future bathroom. This space offers tremendous potential for additional living, recreation, work, or hobby space. A oversized garage provides exceptional room for 3+ vehicles, storage, and recreational equipment. Outside, the expansive 3.3-acre property borders Mill Pond, creating a wonderful setting for kayaking, fishing, skating, or simply enjoying the peaceful water views from home. A truly unique custom-built property offering space, privacy, flexibility, and a special Mill Pond setting in Wrentham.
- Listing Status:
- Active
- Date Added:
- September 9, 2026
- Data Last Updated:
- September 14, 2026 at 12:06AM
- Listing Office:
- William Raveis R.E. & Home Services : 781-400-2398
- Listing Agent:
- Ashley Gugliotta : 781-738-7944
- MLS ID:
- 73573860

- General: PorchDeckCovered Patio/DeckRain GuttersProfessional Landscaping
- Style: CapeShingle
- Parking: AttachedStorageWorkshop in GarageGarage Faces SideOversizedPaved DriveOff StreetPavedParking spaces: 9
- Roofing: Shingle
- General: FrameConcrete Perimeter
- Road/Access: Public
- Originating MLS: MLS Property Information Network
- County: Norfolk
- Zoning: 02M:J05 B:0004 L:000904298379
- View: Scenic View(s)View
- Utilities: for Gas Rangefor Electric DryerWasher HookupGenerator ConnectionGenerator Connection
- Water: Public
- Sewer: Inspection Required for Sale
- Source: MLS Property Information Network
- Exclusions: Personal Belongings
This listing courtesy of Ashley Gugliotta , William Raveis R.E. & Home Services
Monthly Payment
- Principal & Interest $
- Property Taxes $
- Home Insurance $
- VA Funding Fee $