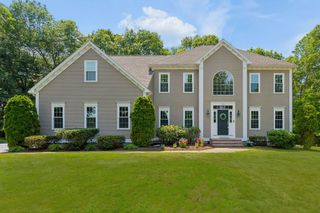
23 Lenox Dr, Franklin, MA 02038
- 4 beds |
- 4 baths |
- 4,226 sqft
 Single-Family Home
  Built in 2001
  0.62acre lot
 2 car garage
  $305/sqft
  Listed 13 days ago
Property Description
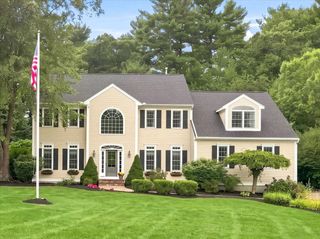
Welcome to 23 Lenox Drive, an impeccably maintained 4-bedroom, 3.5-bath Colonial located in desirable Tanglewood Estates, offering exceptional living space, architectural detail and a floor plan designed for both comfortable everyday living and entertaining. A dramatic 2-story foyer and 9' ceilings throughout the first floor create an immediate sense of space. Hardwood floors and extensive architectural details include crown molding, chair rails, picture-frame molding and oversized trim. The elegant dining room features columns, wainscoting and a tray ceiling, while the formal living room provides additional entertaining space. A dedicated home office offers hardwood floors, built-ins, closet and executive-style ceiling. The heart of the home is the sun-filled vaulted family room featuring a gas fireplace, surround sound, recessed lighting and oversized windows overlooking the fenced backyard. Open to the eat-in kitchen, this space is ideal for gatherings. The cherry kitchen features granite countertops, tiled backsplash, stainless appliances including a GE Café gas range, double-bowl sink, recessed lighting and walk-in pantry. Step outside to the oversized deck overlooking the private backyard and wooded setting. Upstairs are 4 generously sized bedrooms with ceiling fans, a family bath with Corian countertops and convenient 2nd-floor laundry. The spacious primary suite easily accommodates a king-size bed and features a vaulted ceiling, recessed lighting, large walk-in closet and private bath with double sinks, tile floor, separate shower and jetted soaking tub. The fully finished lower level is an entertainer's dream with a 2nd family room, built-in media center, playroom, wine room, French doors and full bath with enclosed shower. Multiple closets, unfinished storage with built-in shelving and a workshop provide outstanding storage. Two-zone central A/C, attached 2-car garage and 2023 gas hot water heater complete this exceptional home!
- Listing Status:
- Active
- Date Added:
- August 31, 2026
- Data Last Updated:
- September 13, 2026 at 9:06PM
- Listing Office:
- Keller Williams Elite : 508-528-1000
- Listing Agent:
- Matthew Kelly : 508-294-3869
- MLS ID:
- 73570121

- General: DeckDeck - WoodRain GuttersProfessional LandscapingDecorative LightingScreensFenced Yard
- Style: Colonial
- Parking: AttachedGarage Door OpenerStorageWorkshop in GarageGarage Faces SideInsulatedPaved DriveOff StreetDrivewayPavedParking spaces: 12
- Roofing: Shingle
- Windows: Insulated WindowsScreens
- General: FrameConcrete Perimeter
- Road/Access: Public
- Originating MLS: MLS Property Information Network
- County: Norfolk
- Zoning: ResM:0229 B:0014 L:00004177489
- Fencing: Fenced
- Utilities: for Gas Rangefor Gas Ovenfor Electric DryerIcemaker ConnectionGenerator ConnectionCircuit BreakersGenerator Connection
- Water: Public
- Sewer: Public Sewer
- Source: MLS Property Information Network
- Exclusions: Dinning RoomBedroomsLiving RoomWindow Treatments Excluded. Wine Racks ExcludedWine Fridges.
This listing courtesy of Matthew Kelly , Keller Williams Elite
Monthly Payment
- Principal & Interest $
- Property Taxes $
- Home Insurance $
- VA Funding Fee $

 New - 3 days ago