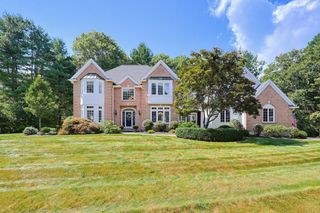
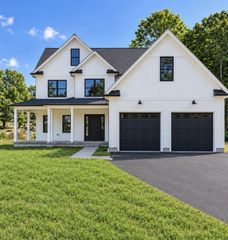
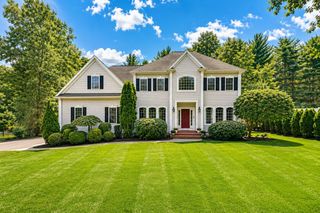
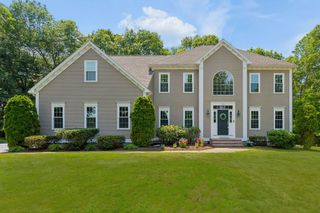
11 Evergreen Rd, Norfolk, MA 02056
- 4 beds |
- 4 baths |
- 4,873 sqft
 Single-Family Home
  Built in 2001
  0.94acre lot
 2 car garage
  $266/sqft
  Listed 4 days ago
Property Description
Welcome to 11 Evergreen Rd, a beautifully maintained home offered for the first time by its original owners! Set back on nearly an acre in the desirable Christina Estates neighborhood, this property offers wonderful privacy along with an inviting outdoor space featuring a patio and firepit, perfect for relaxing or entertaining. Thoughtfully cared for and updated throughout, the home features a brand-new 40-year roof with warranty, newer HVAC system, newer carpeting, and recently painted interior and exterior with stylish accent walls. The light-filled 3-season sunroom features beautiful Douglas fir flooring and provides a comfortable space to enjoy the surrounding setting. The spacious primary suite includes a large walk-in California Closet plus an adjoining laundry/bonus room, offering flexible space for an office, dressing room, nursery, or additional storage. The finished basement adds even more living space with a bonus room and full bath, ideal for guests, recreation, a home gym, or home office. With extensive updates, versatile living spaces, and a private setting, there is nothing to do but move in and enjoy this well-loved Norfolk home!
- Listing Status:
- Active
- Date Added:
- September 9, 2026
- Data Last Updated:
- September 13, 2026 at 10:08PM
- Listing Office:
- Berkshire Hathaway HomeServices Commonwealth Real Estate : 508-359-2355
- Listing Agent:
- Panepinto Realty Group : 781-254-9489
- MLS ID:
- 73567561

- General: Porch - EnclosedPatioRain GuttersStorageProfessional LandscapingSprinkler SystemScreens
- Style: Colonial
- Parking: AttachedPaved DriveOff StreetPavedParking spaces: 6
- Roofing: Shingle
- Windows: Insulated WindowsScreens
- General: FrameConcrete Perimeter
- Road/Access: Public
- Originating MLS: MLS Property Information Network
- County: Norfolk
- Zoning: RES3249798
- Utilities: for Gas Rangefor Electric DryerWasher HookupIcemaker Connection
- Water: Public
- Sewer: Private Sewer
- Source: MLS Property Information Network
- Exclusions: Washer/Dryer Negotiable
This listing courtesy of Panepinto Realty Group , Berkshire Hathaway HomeServices Commonwealth Real Estate
Monthly Payment
- Principal & Interest $
- Property Taxes $
- Home Insurance $
- VA Funding Fee $