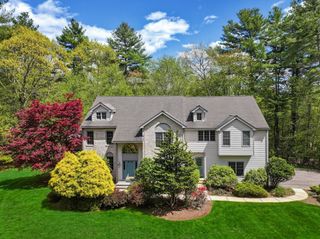
23 High Ridge Circle, Franklin, MA 02038
- 4 beds |
- 4 baths |
- 5,109 sqft
 Single-Family Home
  Built in 1997
  0.71acre lot
 3 car garage
  $284/sqft
  Listed 4 days ago
Property Description
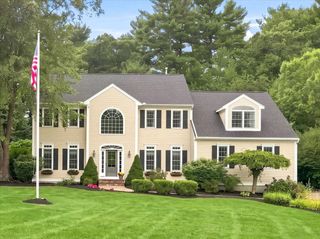
Open House Sunday September 13th 2-4pm. Stately and Stunning, this Immaculate Custom Built Home in Prestigious Highland Estates has been updated with the finest curated finishes. Bright and Open Chef's kitchen boasts Granite and Stainless premium appliances including natural gas cooktop and Double Wall Ovens. Soaring ceilings create a sense of even more space throughout this two staircase, airy & spacious floor plan. Impressive Vaulted Ceiling Family Room with skylights and gas fireplace. Executive size Home Office hosts granite wet bar and bright natural light. Cozy Reading Den provides a great contrast to the banquet sized dining room. Primary King-Sized Bedroom Suite sits in its own private wing of the home accented by a Spa-Like Private Bath with Glass and Tile Oversized Shower, Stand Alone Soaking Bathtub, 2 walk-in closets and separate sitting/dressing room. Privacy surrounds the back deck and brick patio with hot tub overlooking the tree-lined level backyard. Spacious Finished lower level brings a Family Disneyland of Fun and Connection with Movie Nights in the Theater Seating Media Room, Fitness Studio with direct access to a full bath and Spa sink as well as an Astroturf Golfing Gallery. Town Water/Sewer, 3 Car Garage with epoxy floors, adjacent secondary entrance to mudroom that's handy to the laundry with utility sink. Walkup to 3rd floor expansion space, Natural Gas for: Cooking, Heat, Tankless Hot Water and Fireplace. Convenient neighborhood direct access to miles of nature trails and dedicated walking paths. Newer: Roof, Windows, Kitchen, Baths, HVAC and Fresh Interior and Exterior Paint. Seller will negotiate offers between $1.45M and $1.55M.
- Listing Status:
- Active
- Date Added:
- September 9, 2026
- Data Last Updated:
- September 13, 2026 at 11:08PM
- Listing Office:
- Keller Williams Elite : 508-528-1000
- Listing Agent:
- Brian Hickox : 508-400-0791
- MLS ID:
- 73574806

- General: PorchDeckPatio
- Style: Colonial
- Parking: AttachedGarage Door OpenerGarage Faces SidePaved DriveOff StreetPavedParking spaces: 9
- Roofing: Shingle
- Windows: Insulated Windows
- General: FrameConcrete Perimeter
- Road/Access: Public
- Originating MLS: MLS Property Information Network
- County: Norfolk
- Zoning: Res3692769
- Utilities: for Gas Rangefor Electric DryerWasher HookupIcemaker Connection220 VoltsCircuit Breakers200+ Amp Service
- Water: Public
- Sewer: Public Sewer
- Source: MLS Property Information Network
- Exclusions: Washer And Dryer
This listing courtesy of Brian Hickox , Keller Williams Elite
Monthly Payment
- Principal & Interest $
- Property Taxes $
- Home Insurance $
- VA Funding Fee $