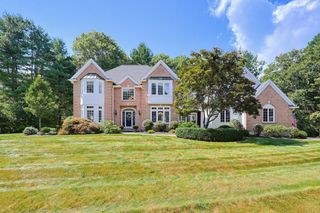
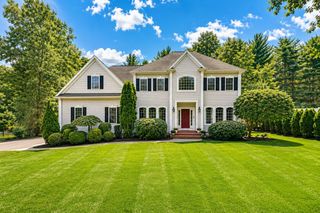
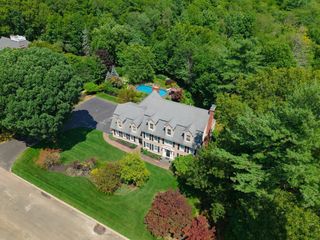
10 Timber Ledge Drive, Holliston, MA 01746
- 4 beds |
- 5 baths |
- 4,613 sqft
 Single-Family Home
  Built in 1999
  2.05acre lot
 3 car garage
  $271/sqft
  Listed 4 months ago
Property Description
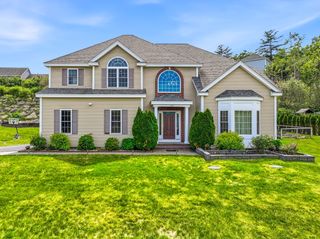
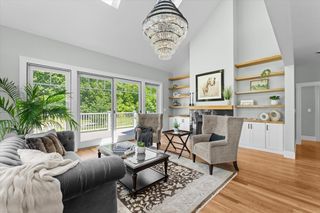
Sited at the end of a lovely cul-de-sac, enveloped by nature and conservation, offering complete privacy, this gracious home is tucked into a private neighborhood of exclusive homes. Sunny, two-story foyer with marble flooring; 10' ceilings on 1st floor; lovely living room with HW floors; dramatic two story family room with a floor to ceiling fireplace, custom built-ins and back staircase; skylit kitchen w/Thermador double oven, gas cooktop, granite counters and sunny eating area; butler's pantry w/custom cabinetry plus a 2nd pantry; spacious home office with French doors and custom cabinetry; stunning dining room w/tray ceiling, crown molding and beautiful windows; mudroom and two powder rooms complete the main level. Second level features a lovely primary suite with a vaulted ceiling, two walk-in closets, spa bathroom w/double vanity, jacuzzi & large shower; three additional bedrooms (one ensuite) are spacious and offer generous closet space. Walkout basement ideal for finishing.
- Listing Status:
- Active
- Date Added:
- May 15, 2026
- Data Last Updated:
- September 14, 2026 at 12:06AM
- Listing Office:
- Realty Executives Boston West : 508-429-7391
- Listing Agent:
- Kathy Chisholm : 508-479-0180
- MLS ID:
- 73519732

- General: Deck - WoodRain GuttersSprinkler System
- Style: ColonialContemporary
- Parking: AttachedPaved DrivePavedParking spaces: 7
- Roofing: Shingle
- General: FrameConcrete Perimeter
- Road/Access: Private Road
- HOA Amenities: 50.0Monthly
- Originating MLS: MLS Property Information Network
- County: Middlesex
- Zoning: 101522896
- View: Scenic View(s)View
- Utilities: for Gas Rangefor Electric Ovenfor Gas DryerWasher HookupIcemaker ConnectionCircuit Breakers
- Water: Public
- Sewer: Private Sewer
- Source: MLS Property Information Network
- Exclusions: Dining Room Light Fixture
This listing courtesy of Kathy Chisholm , Realty Executives Boston West
Monthly Payment
- Principal & Interest $
- Property Taxes $
- Home Insurance $
- VA Funding Fee $