1172 Washington St, Holliston, MA 01746
- 4 beds |
- 5 baths |
- 4,500 sqft
 Single-Family Home
  Built in 2026
  0.92acre lot
 2 car garage
  $266/sqft
  Listed 2 months ago
Property Description
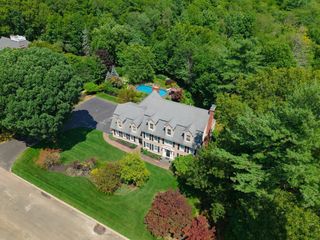
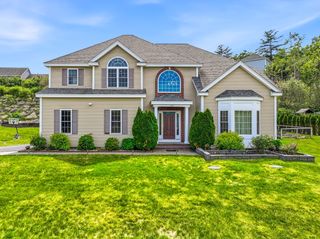
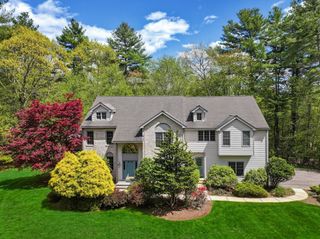
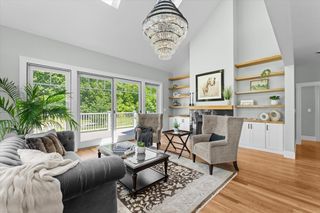
Come check out the price change. Elegance, sophistication and modernity have a specific address. This beautiful property is ready to move in. Open-concept main level offers abundant natural light. The kitchen features white cabinetry, double edge island, and quartz countertops, opening to spacious living and dining area. The slider door goes to a deck and a private patio for gathering and barbecue. Second level has a large master bedroom with a walk-in closet, beautiful bath with a bathtub and balcony overlooking the calm backyard and where you can enjoy the sunset. Two great sizes bedrooms with Jack and Jill bath. Convenient laundry room with sink and cabinets. House offers two fireplaces. There is one bedroom with a full bath on the first floor to serve as a home office or guest space. A 2-car attached garage with EV charging. Finished basement with a full bathroom offers a great potential for a games room, TV and entertainment. Come to check it out. Open House Saturday August a5th from 10:30am to 12pm.
- Listing Status:
- Active
- Date Added:
- June 17, 2026
- Data Last Updated:
- September 14, 2026 at 1:06AM
- Listing Office:
- Mega Realty Services : 508-665-4004
- Listing Agent:
- Soraia Aguiar Campos : 508-250-1936
- MLS ID:
- 73537793

- General: DeckPatioBalcony
- Style: Colonial
- Parking: AttachedGarage Door OpenerPaved DrivePavedParking spaces: 8
- Roofing: Shingle
- Windows: Insulated Windows
- General: FrameConcrete Perimeter
- Road/Access: Public
- Originating MLS: MLS Property Information Network
- County: Middlesex
- Zoning: RES524585
- Utilities: 200+ Amp Service
- Water: Public
- Sewer: Private Sewer
- Source: MLS Property Information Network
This listing courtesy of Soraia Aguiar Campos , Mega Realty Services
Monthly Payment
- Principal & Interest $
- Property Taxes $
- Home Insurance $
- VA Funding Fee $