1 King Philip Circle Lot 6, Wrentham, MA 02093
- 4 beds |
- 4 baths |
- 4,473 sqft
 Single-Family Home
  Built in 2025
  0.92acre lot
 3 car garage
  $374/sqft
  Listed 1 month ago
Property Description
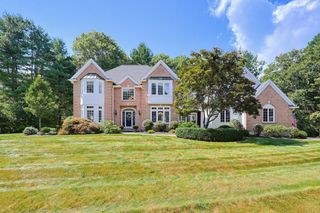
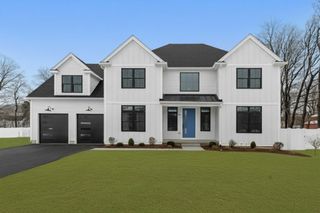
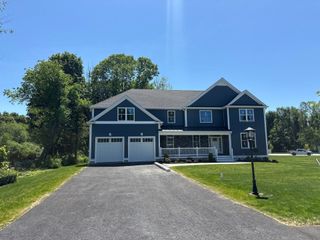
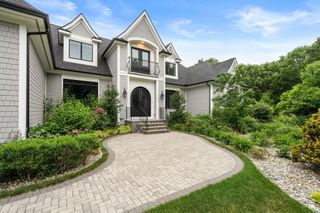
We are down to 4 homes left out of 8! 2 ready for occupancy, 2 can be ready in 75 days (you pick all finishes). This is one you can pick all finishes! Nestled within the newest 8-lot cul-de-sac extension of King Philip Estates, this exceptional new construction Colonial offers over 4,400sf of thoughtfully designed living space w/ a highly desirable 3-car garage. A welcoming farmer’s porch leads to a dramatic open foyer, private 1st-floor study, & expansive grand room w/ fireplace. The chef-inspired kitchen features a lg center island, walk-in pantry, & seamless connection to the dining area w/ direct access to the rear deck—perfect for entertaining. A mudroom & 1st-floor full bath add everyday convenience. Upstairs, the luxurious primary suite is a true retreat, offering a spacious BR w/ reading nook, dual walk-in closets, & a spa-like bath w/ oversized shower, soaking tub, & double vanities. Three add'l BRs, a full bath, ndd-floor laundry, & open balcony overlooking the foyer complete the upper level. Don't miss out on the finished basement w/ full bath. Set on a picturesque homesite in one of Wrentham’s premier neighborhoods.
- Listing Status:
- Active
- Date Added:
- August 7, 2026
- Data Last Updated:
- September 14, 2026 at 12:06AM
- Listing Office:
- Conway - Hanover : 781-826-3131
- Listing Agent:
- Michael B. Guimares Jr. : 774-200-0120
- MLS ID:
- 73560736

- General: PorchDeck - CompositeRain GuttersProfessional LandscapingScreens
- Style: Colonial
- Parking: AttachedGarage Door OpenerGarage Faces SidePaved DriveOff StreetPavedParking spaces: 10
- Roofing: Shingle
- Windows: Insulated WindowsScreens
- General: FrameConcrete Perimeter
- Road/Access: Paved
- Originating MLS: MLS Property Information Network
- County: Norfolk
- Zoning: RES5263131
- Fencing: Fenced/Enclosed
- Utilities: for Electric Rangefor Electric DryerWasher HookupIcemaker Connection
- Water: Public
- Sewer: Private Sewer
- Source: MLS Property Information Network
This listing courtesy of Michael B. Guimares Jr. , Conway - Hanover
Monthly Payment
- Principal & Interest $
- Property Taxes $
- Home Insurance $
- VA Funding Fee $