18 Keeney Pond Road., Norfolk, MA 02056
- 4 beds |
- 5 baths |
- 5,349 sqft
 Single-Family Home
  Built in 2020
  3.18acre lot
 3 car garage
  $374/sqft
  Listed 2 months ago
Property Description
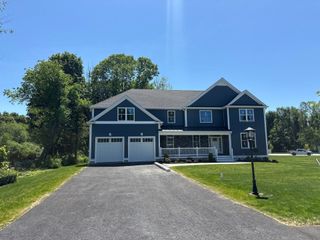
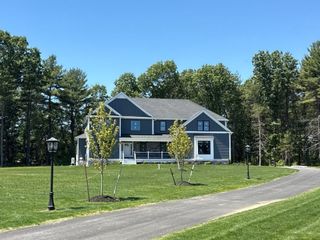
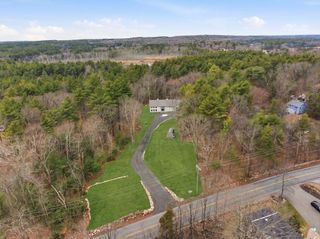
Beautifully built custom home boasting high ceilings, arched doorways, large windows, and a bright open floor plan for the discriminating buyer. Set back on the edge of a culdesac the privately sited home with over 3 acres has a long drive and good size yard to enjoy with family and friends. First floor primary allows for single level living with double walkins and luxurious bath. The expanded chefs island kitchen offers plenty of space to spread out and entertain your guests with a breakfast area and access to the family room with gas fireplace and 10 ft ceiling. Large entry hall, front office and formal dining room, butlers pantry and wetbar. Second floor is home to the three generous sized ensuite bedrooms along with a sitting room and den. Full lower level has plenty of storage or ready to finish if needed. Popular neighborhood and close to all location with shopping, commuter rail and major routes is not to be missed. Ready for new owners to enjoy all this home offers.
- Listing Status:
- Active
- Date Added:
- June 23, 2026
- Data Last Updated:
- September 14, 2026 at 12:06AM
- Listing Office:
- Coldwell Banker Realty - Westwood : 781-320-0550
- Listing Agent:
- Elena Price : 508-577-9128
- MLS ID:
- 73540322

- General: Balcony - ExteriorPorchBalconyRain GuttersProfessional LandscapingDecorative LightingScreensStone Wall
- Style: ColonialContemporary
- Parking: AttachedGarage Door OpenerStoragePaved DriveOff StreetPavedParking spaces: 13
- Roofing: Shingle
- Windows: Window(s) - PictureInsulated WindowsScreens
- General: FrameConcrete Perimeter
- Road/Access: Public
- Originating MLS: MLS Property Information Network
- County: Norfolk
- Zoning: RESM:0014 B:0041 L:66 U:2
- Utilities: for Gas Rangefor Gas Ovenfor Electric DryerWasher HookupIcemaker ConnectionCircuit Breakers
- Water: Public
- Sewer: Private Sewer
- Source: MLS Property Information Network
- Exclusions: Personal Property
This listing courtesy of Elena Price , Coldwell Banker Realty - Westwood
Monthly Payment
- Principal & Interest $
- Property Taxes $
- Home Insurance $
- VA Funding Fee $