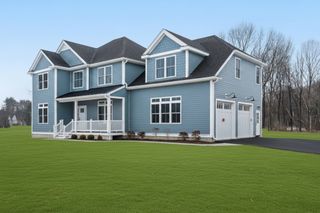
9 Earle Stewart Ln Lot 1, Wrentham, MA 02093
- 4 beds |
- 5 baths |
- 4,397 sqft
 Single-Family Home
  Built in 2025
  0.92acre lot
 2 car garage
  $369/sqft
  Listed 1 month ago
Property Description
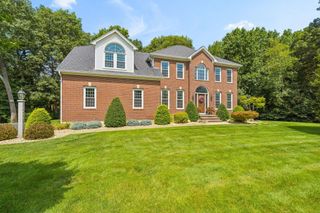
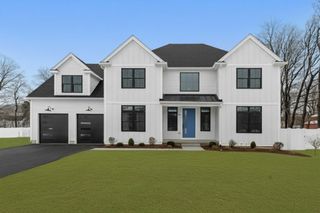
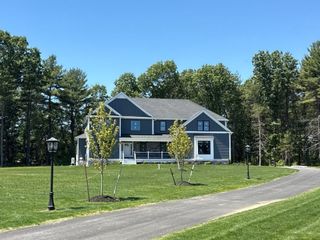
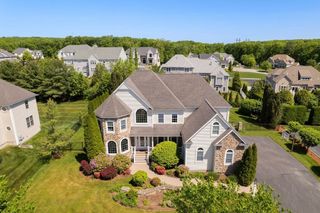
We are down to 4 homes left out of 8! 2 ready for occupancy, 2 can be ready in 75 days (you pick all finishes). This is one you can pick all finishes! Welcome to this exceptional 4,397 SF Colonial in King Philip Estates, perfectly situated in a sought-after cul-de-sac neighborhood w/ conv access to Route 495 and the Wrentham Outlets. A grand foyer creates a stunning first impression w/ a custom staircase, black balusters, & elegant moldings. The sun-filled family room features a shiplap-accented fireplace & oversized windows that fill the space w/ natural light. Designed for entertaining, the custom kitchen showcases Thermador appliances, a spacious center island, & a coffered ceiling detail. The vaulted primary suite offers a private retreat complete w/ a spa-inspired bath, four closets, & a sitting area. Of the 3 add'l BR's, 1 incl an en-suite bath. The finished lower level provides add'l living space w/ a full bath & direct backyard access. Outside, enjoy a composite deck, professional landscaping, & a natural surroundings, creating the perfect setting for outdoor living & entertaining. Move in this summer. Only 4 homes left.
- Listing Status:
- Active
- Date Added:
- August 7, 2026
- Data Last Updated:
- September 14, 2026 at 1:06AM
- Listing Office:
- Conway - Hanover : 781-826-3131
- Listing Agent:
- Michael B. Guimares Jr. : 774-200-0120
- MLS ID:
- 73560737

- General: PorchDeck - CompositeRain GuttersProfessional LandscapingScreens
- Style: Colonial
- Parking: AttachedGarage Door OpenerGarage Faces SidePaved DriveOff StreetPavedParking spaces: 6
- Roofing: Shingle
- Windows: Insulated WindowsScreens
- General: FrameConcrete Perimeter
- Road/Access: Paved
- Originating MLS: MLS Property Information Network
- County: Norfolk
- Zoning: RES5263134
- Fencing: Fenced/Enclosed
- Utilities: for Electric Rangefor Electric DryerWasher HookupIcemaker Connection
- Water: Public
- Sewer: Private Sewer
- Source: MLS Property Information Network
This listing courtesy of Michael B. Guimares Jr. , Conway - Hanover
Monthly Payment
- Principal & Interest $
- Property Taxes $
- Home Insurance $
- VA Funding Fee $

 New - 20 hours ago