21 Coach Road, North Attleboro, MA 02760
- 4 beds |
- 5 baths |
- 5,245 sqft
 Single-Family Home
  Built in 2001
  0.46acre lot
 3 car garage
  $286/sqft
  Listed 3 months ago
Property Description
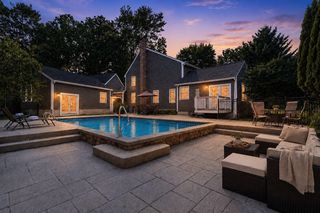
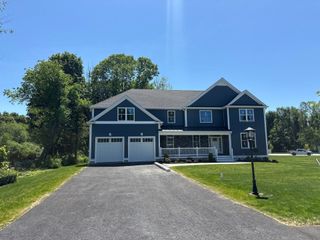
Newly Valued! This single-family residence presents an exceptional opportunity to own a luxurious house in great condition. The property situated in a desirable Westwood Estates, offers a harmonious blend of sophisticated design and top-tier materials. The residence features four full bathrooms and one half bathroom, ensuring comfort and convenience throughout the home. The presence of four bedrooms provides ample private space, while the three-car garage offers secure parking and storage solutions. With close to 5300 square feet of living area, the home provides plenty of room to live comfortably, offers great outdoor space. The welcoming porch provides a lovely place to relax and enjoy the surroundings. This home is a testament to timeless design and refined living. Offering amazing stone work, as you enter the private back yard. Primary Suite on the 1st floor & 2nd floor. 10 Foot Ceilings in the finished basement. Short Drive to Local Schools.
- Listing Status:
- Active
- Date Added:
- May 27, 2026
- Data Last Updated:
- September 14, 2026 at 2:07AM
- Listing Office:
- RE/MAX Real Estate Center : 508-699-1600
- Listing Agent:
- Kenneth Farrow : 774-688-9157
- MLS ID:
- 73525409

- General: Porch - EnclosedPorch - ScreenedPatioRain GuttersProfessional LandscapingSprinkler SystemDecorative LightingFenced YardGardenStone Wall
- Style: Colonial
- Parking: AttachedGarage Door OpenerStorageWorkshop in GarageGarage Faces SideOversizedPaved DriveOff StreetDrivewayPavedParking spaces: 13
- Roofing: Shingle
- General: FrameConcrete Perimeter
- Road/Access: Public
- Originating MLS: MLS Property Information Network
- County: Bristol
- Zoning: RESM:0033 B:0301 L:00004038306
- Fencing: Fenced/EnclosedFenced
- Utilities: for Gas Rangefor Gas Ovenfor Electric DryerWasher HookupIcemaker ConnectionCircuit Breakers200+ Amp Service
- Water: Public
- Sewer: Public Sewer
- Source: MLS Property Information Network
- Exclusions: Personal Belongings/Light Attached In Basement.
This listing courtesy of Kenneth Farrow , RE/MAX Real Estate Center
Monthly Payment
- Principal & Interest $
- Property Taxes $
- Home Insurance $
- VA Funding Fee $

 New - 21 hours ago