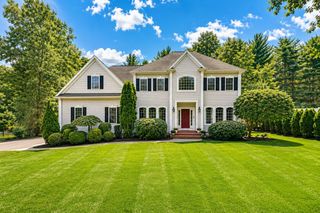
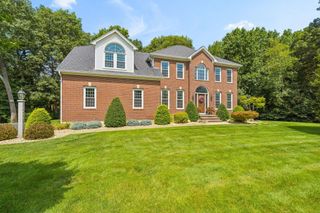
75 Silver Fox Rd, Franklin, MA 02038
- 4 beds |
- 4 baths |
- 3,564 sqft
 Single-Family Home
  Built in 2012
  1.14acre lot
 2 car garage
  $308/sqft
  Listed 3 days ago
Property Description
Executive Colonial built in 2012 offers 4 bedrooms, 3.5 bathrooms, a finished lower level, and an attached 2-car garage in Franklin’s prestigious Sandy Knoll Estates. The property encompasses 2,764 square feet of above-grade living area plus an 800-square-foot finished basement with 3rd full bath, totaling approximately 3,564 square feet of appealing living space on a 1.14-acre lot (49,658 square feet). The main level features hardwood flooring, upgraded interior woodwork, a private home office behind French doors, and a formal dining room detailed with wainscoting and crown molding. The open-floor-plan kitchen impresses with solid wood white cabinetry, marble backsplash, stainless steel appliances, a 3-seat center island, and an informal breakfast area opening to the family room anchored by a propane-gas fireplace. The second story includes a dedicated laundry room and 4 bedrooms. The primary suite includes a sitting area, walk-in closet, dressing room, and an ensuite bath with double vanity, tiled shower, and jetted tub. Three ample secondary bedrooms share a second full bath with a double-sink vanity and tub/shower layout. Exterior features include a fenced rear yard, composite deck, and stone patio. Neighborhood protections include 30-year restrictive covenants ensuring preferred residential standards. Systems include forced-air heating fueled by propane, central air conditioning, town water, and a Title 5-passed private septic system. Desirable location: 1.8 miles to Dacey Community Field, 2.0 miles to The Adirondack Club, 3.6 miles to Shaw's Supermarket, 3.7 miles to Downtown Franklin MBTA Commuter Rail Station, 4.1 miles to Big Y World-Class Market, and 4.8 miles to Interstate 495. Public schools include Lincoln Street Elementary, Franklin Middle School, and Franklin High School. Open houses: Saturday, September 12 from 12 PM to 2 PM and Sunday, September 13 from 11 AM to 1 PM.
- Listing Status:
- Active
- Date Added:
- September 10, 2026
- Data Last Updated:
- September 13, 2026 at 7:07PM
- Listing Office:
- Berkshire Hathaway HomeServices Commonwealth Real Estate : 508-528-7777
- Listing Agent:
- Warren Reynolds : 508-561-6259
- MLS ID:
- 73574937

- General: Deck
- Style: Colonial
- Parking: AttachedGarage Door OpenerPaved DriveOff StreetPavedParking spaces: 6
- Roofing: Shingle
- Windows: Insulated Windows
- General: Concrete Perimeter
- Road/Access: Public
- Originating MLS: MLS Property Information Network
- County: Norfolk
- Zoning: ResM:0218 B:0066 L:00004394740
- Fencing: Fenced/Enclosed
- Utilities: for Gas Range
- Water: Public
- Sewer: Private Sewer
- Source: MLS Property Information Network
- Exclusions: Wall Mounts For Tvs
This listing courtesy of Warren Reynolds , Berkshire Hathaway HomeServices Commonwealth Real Estate
Monthly Payment
- Principal & Interest $
- Property Taxes $
- Home Insurance $
- VA Funding Fee $