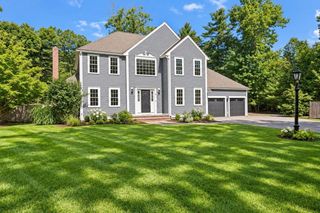
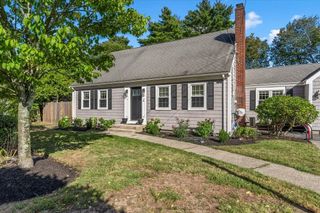
1070 Liberty St, Braintree, MA 02184
- 4 beds |
- 4 baths |
- 2,900 sqft
 Single-Family Home
  Built in 1820
  0.52acre lot
 1 car garage
  $310/sqft
  Listed 19 days ago
Property Description
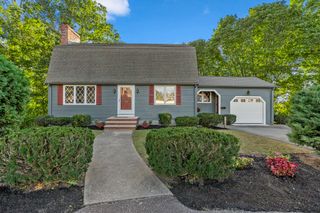
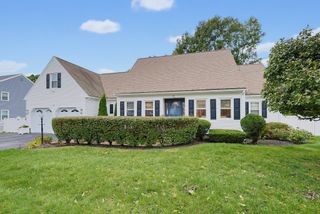
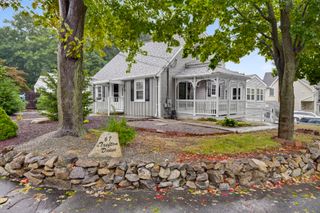
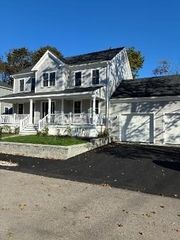
LOCATION!! Braintree Highlands.. This attractive 2900 sq ft single-family Residence, Featuring 12 Rooms, 4 Bedrooms 4 Bathrooms! Office, Sitting Room ,Sun Room! 2 Paved Driveways For Plenty of Parking ..Many Updates! New Vinyl Siding (2 Yrs) Updated Kitchen (6 yrs)..Update Baths (2yrs) Heat System (8 yrs). Hardwood Floors. Unique Garage Entry Rustic Sunlit Laundry Room /Mud With Wood Beam Ceiling.. Could Also be used as a Family Room ..Large Main Bedroom Suite With 15x15 Deck For those Relaxing Mornings ..Beyond the interior, the property includes a private yard, offering a tranquil retreat. Enjoy outdoor living on the patio, or unwind in the private outdoor hot tub, perfect for relaxation. New Retaining Wall And Separate Fire Pit Area! Recently Remodeled Heated Sun Room! Attached Garage Provides a Single Space For Parking And Storage. Discover The Unique Lifestyle Opportunities This Exceptional Property Presents.
- Listing Status:
- Active
- Date Added:
- September 16, 2026
- Data Last Updated:
- October 5, 2026 at 7:07AM
- Listing Office:
- eXp Realty LLC - Corporate Office : 888-854-7493
- Listing Agent:
- Ted Grigoriadis : 339-364-0924
- MLS ID:
- 73578580

- General: PatioHot Tub/SpaPrivate
- Style: Cape
- Parking: AttachedGarage Faces SidePaved DriveOff StreetPavedParking spaces: 7
- Roofing: Shingle
- General: FrameConcrete Perimeter
- Road/Access: Public
- Originating MLS: MLS Property Information Network
- County: Norfolk
- Zoning: Res16371
- Water: Public
- Sewer: Public Sewer
- Source: MLS Property Information Network
This listing courtesy of Ted Grigoriadis , eXp Realty LLC - Corporate Office
Monthly Payment
- Principal & Interest $
- Property Taxes $
- Home Insurance $
- VA Funding Fee $