4 Bruce Rd, Holbrook, MA 02343
- 4 beds |
- 4 baths |
- 2,558 sqft
 Single-Family Home
  Built in 1998
  1.38acre lot
 2 car garage
  $363/sqft
  Listed 12 days ago
Property Description
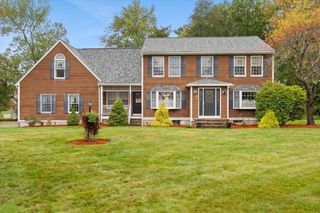
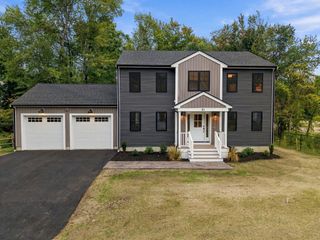
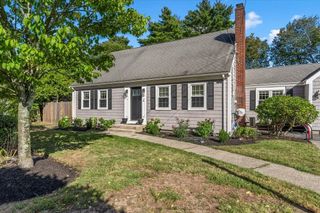
Welcome to this beautifully maintained, turn-key 4-bedroom, 3.5-bath Colonial offering an exceptional blend of comfort, quality, and versatile living space. Attractive curb appeal showcases newer windows, updated front siding, and meticulously maintained landscaping with a sprinkler system. Inside, thoughtful details include upgraded crown molding, custom woodwork, and built-ins throughout. The spacious kitchen shines with a large center island and downdraft cooktop, while the finished lower level and first-floor office provide flexible options for a guest area, home office, playroom, or multi-generational living. The primary suite features a relaxing soaking tub, and additional highlights include an efficient Buderus heating system, an Aqua Science PFAS water filtration system, and a standby automatic transfer generator. Step outside to a private, fully fenced backyard designed for entertaining and relaxation, complete with a large maintenance-free deck, impressive outdoor pavilion, and storage shed with water and power. An oversized garage provides abundant additional storage and includes a 50 amp sub panel. Conveniently located near South Shore Hospital and area amenities. Standby automatic transfer generator and Aqua Science PFAS water filtration system included. Generator operates on propane; propane tank is not included and buyer will be responsible for leasing or purchasing a tank. Safes are included, operational, and buyer's responsibility.
- Listing Status:
- Active
- Date Added:
- September 23, 2026
- Data Last Updated:
- October 5, 2026 at 7:07AM
- Listing Office:
- William Raveis R.E. & Home Services : 781-837-5600
- Listing Agent:
- Shauna Fanning : 508-631-5634
- MLS ID:
- 73581311

- General: Deck - VinylDeck - CompositeWorkshop
- Style: Colonial
- Parking: AttachedPaved DriveOff StreetParking spaces: 8
- Roofing: Shingle
- General: FrameConcrete Perimeter
- Road/Access: Public
- Originating MLS: MLS Property Information Network
- County: Norfolk
- Zoning: R1M:0017 B:0024 L:00080003106093
- Utilities: 220 Volts200+ Amp Service
- Water: Public
- Sewer: Private Sewer
- Source: MLS Property Information Network
This listing courtesy of Shauna Fanning , William Raveis R.E. & Home Services
Monthly Payment
- Principal & Interest $
- Property Taxes $
- Home Insurance $
- VA Funding Fee $