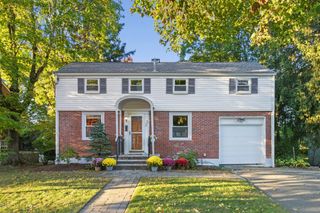
1 Hartlawn Road, Boston, MA 02132
- 4 beds |
- 3 baths |
- 2,200 sqft
 Single-Family Home
 Built in 2026
 4,356sqft lot
 1 car garage
 $627/sqft
 Listed 5 days ago
Property Description
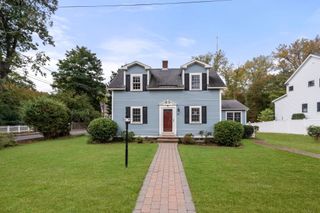
**Introducing 1 Hartlawn Road!** This modern style Colonial, custom-built by West Roxbury’s premier builder, HUB Development, has been thoughtfully designed with exceptional attention to detail and today’s modern lifestyle in mind. The open design floor plan is filled with natural light and showcases a spectacular chef inspired kitchen featuring classic shaker cabinetry, S/S appliances, quartz countertops, and elegant matte gold fixtures. The adjoining dining area offers direct access to the outdoor patio, while wide-plank white oak floors, contemporary millwork, charming nickel board accent walls, and a welcoming living room with fireplace create a warm atmosphere. The second floor features a luxurious primary suite with a walk-in closet and spa inspired bath complete with a double vanity and solid stone surround. Three additional generously sized bedrooms with custom closets are complemented by a beautifully appointed full bath featuring a double vanity and tile wrapped tub. A dedicated laundry room with additional storage adds everyday convenience. The third floor offers a versatile bedroom or flex space with ample closet storage, ideal for guests, a private office, or additional living space. The full basement boasts impressive 8ft ceilings and excellent potential for future expansion. Outside, enjoy a large fenced in yard with a paver patio and freshly laid sod, perfect for entertaining, relaxing, and outdoor enjoyment. An attached garage completes this amazing offering, combining timeless farmhouse charm with modern luxury and thoughtful functionality throughout.
- Listing Status:
- Active
- Date Added:
- October 21, 2026
- Data Last Updated:
- October 26, 2026 at 6:06PM
- Listing Office:
- Insight Realty Group, Inc. : 617-323-2300
- Listing Agent:
- Steven Musto : 617-892-5888
- MLS ID:
- 73593519

- Style: Colonial
- Parking: Parking spaces: 2
- General: Concrete Perimeter
- Originating MLS: MLS Property Information Network
- County: Suffolk
- Zoning: SF-6000
- Utilities: Circuit Breakers
- Water: Public
- Sewer: Public Sewer
- Source: MLS Property Information Network
This listing courtesy of Steven Musto , Insight Realty Group, Inc.
Monthly Payment
- Principal & Interest $
- Property Taxes $
- Home Insurance $
- VA Funding Fee $

 New - 3 days ago