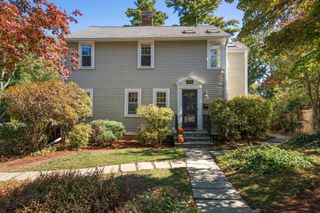
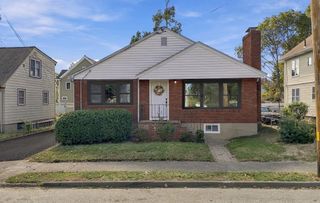
16 Stanley Road, Newton, MA 02468
- 3 beds |
- 2 baths |
- 2,514 sqft
 Single-Family Home
 Built in 1960
 0.36acre lot
 1 car garage
 $517/sqft
 Listed 13 days ago
Property Description
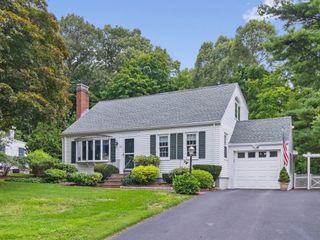
Set on a generous 0.36-acre lot in the heart of Waban, 16 Stanley Road is a beloved 1960s Ranch offering 1,948 sqft of rare single-level living. Lovingly maintained, this 8-room home is ready for its next chapter. The main level features an easy, intuitive flow anchored by an expanded dining room, a comfortable kitchen with a sunlit breakfast nook, and a vaulted family room that opens to views of the deep, flat backyard. Three bedrooms and two full baths round out the main floor, creating an effortless layout for both easy daily living and lively entertaining. Downstairs, the walk-out lower level provides versatile space for a playroom, home office, or gym with plenty of room to grow. Step outside to a spacious deck overlooking a private yard framed by mature plantings, offering a picturesque setting for outdoor gatherings. Complete with an attached one-car garage and ample storage, this home sits just moments from Waban village shops, local cafés, the Green Line, and major commuter routes (Routes 9, 128, and the Mass Pike). An exceptional opportunity in one of Newton’s most sought-after villages!
- Listing Status:
- Active
- Date Added:
- October 13, 2026
- Data Last Updated:
- October 26, 2026 at 5:06PM
- Listing Office:
- Hammond Residential Real Estate : 617-731-4644
- Listing Agent:
- Friedler / Marchant Living Group : 617-877-8177
- MLS ID:
- 73590242

- General: DeckStorageSprinkler System
- Style: Ranch
- Parking: AttachedOff StreetParking spaces: 4
- Roofing: Shingle
- Windows: Insulated Windows
- General: FrameConcrete Perimeter
- Road/Access: Public
- Originating MLS: MLS Property Information Network
- County: Middlesex
- Zoning: SR2696149
- Utilities: for Electric Rangefor Electric Ovenfor Electric DryerWasher HookupCircuit Breakers
- Water: Public
- Sewer: Public Sewer
- Source: MLS Property Information Network
This listing courtesy of Friedler / Marchant Living Group , Hammond Residential Real Estate
Monthly Payment
- Principal & Interest $
- Property Taxes $
- Home Insurance $
- VA Funding Fee $