40 Dix Street, Waltham, MA 02453
- 4 beds |
- 3 baths |
- 2,429 sqft
 Single-Family Home
 Built in 1955
 4,356sqft lot
 —— car garage
 $432/sqft
 Listed 19 days ago
Property Description
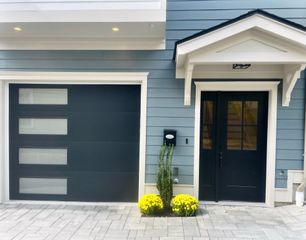
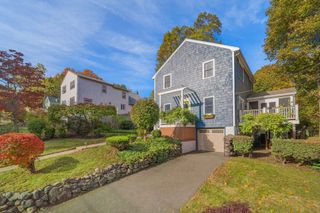
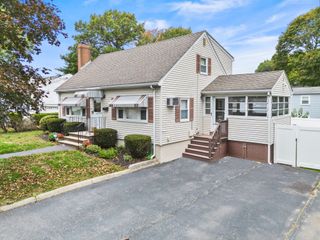
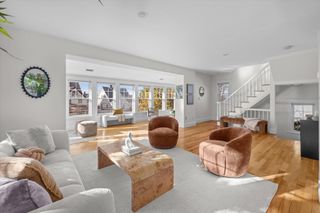
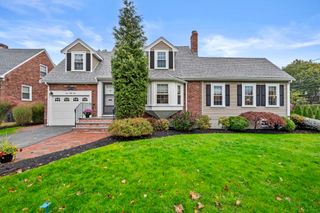
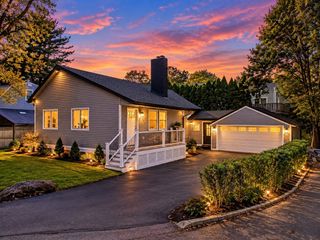
Welcome to 40 Dix Street in Waltham, a beautifully renovated red-brick home offering an impressive combination of modern upgrades, spacious living, and flexibility.The main living area features 4 bedrooms and 3 full bathrooms, including a spacious primary bedroom with a private en-suite bathroom and generous closet space. The newly renovated kitchen is equipped with new appliances and flows seamlessly into the open-concept dining and living areas, creating a bright and inviting space perfect for everyday living and entertaining. Two fireplaces add warmth and character throughout the home.Recent improvements include new electrical wiring, a new electrical panel, new plumbing, recessed lighting throughout, and central heating and air conditioning. The property also features a generator/battery backup system for stored electricity, providing added convenience and peace of mind.The fully finished basement offers exceptional additional living space with 2 additional bedrooms, a full bathroom, kitchen, open living area, laundry, and a separate heating and cooling split system. This flexible lower level is ideal for an extended family, guests, home office, or other permitted use and may offer potential for additional income, subject to local zoning and permitting requirements.Outside, enjoy a private backyard, attractive brick exterior, and parking for up to 4 vehicles. Located in a desirable Waltham neighborhood, this move-in-ready property combines extensive renovations, flexible living space, and modern comfort in one exceptional home.
- Listing Status:
- Active
- Date Added:
- October 7, 2026
- Data Last Updated:
- October 26, 2026 at 6:06PM
- Listing Office:
- eXp Realty LLC : 888-854-7493
- Listing Agent:
- Vahan Sardaryan : 857-330-1359
- MLS ID:
- 73587671

- General: PatioBalconyRain GuttersStorage
- Style: Ranch
- Parking: Paved DriveOff StreetDrivewayPavedParking spaces: 4
- Roofing: Shingle
- General: FrameBrickBlockConcrete PerimeterBlock
- Road/Access: PublicPrivate Road
- Originating MLS: MLS Property Information Network
- County: Middlesex
- Zoning: RES838089
- Utilities: for Electric Rangefor Electric DryerWasher Hookup
- Water: Public
- Sewer: Public Sewer
- Source: MLS Property Information Network
This listing courtesy of Vahan Sardaryan , eXp Realty LLC
Monthly Payment
- Principal & Interest $
- Property Taxes $
- Home Insurance $
- VA Funding Fee $