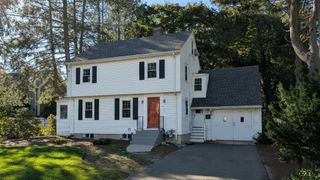
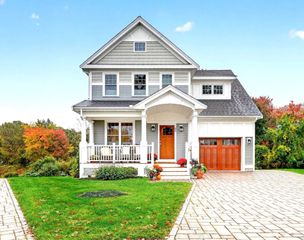
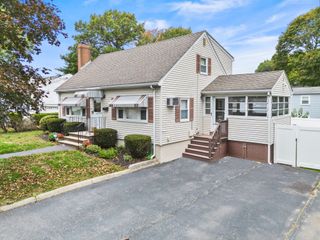
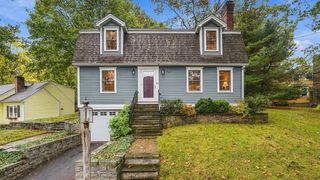
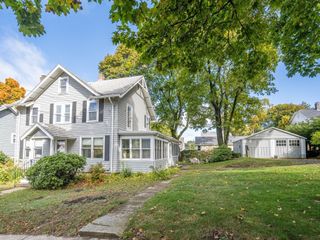
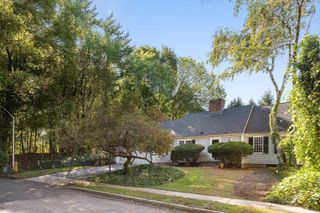
9 Sutherland Rd, Lexington, MA 02421
- 3 beds |
- 2 baths |
- 2,034 sqft
 Single-Family Home
 Built in 1959
 6,098sqft lot
 1 car garage
 $614/sqft
 Listed 4 days ago
Property Description
Discover the perfect blend of charm, comfort, and convenience in desirable East Lexington! This beautifully maintained single-family home offers 3 bedrooms, 2 full baths, and a thoughtfully designed layout. Gleaming hardwood floors, a cozy living room with a fireplace and built-in shelving, a spacious kitchen with a dedicated dining area, and separate family and sitting rooms create inviting spaces for everyday living and entertaining. Upstairs, three comfortable bedrooms include a primary bedroom with a generous walk-in closet. An elevated three-season porch with vaulted wood ceiling and adjacent deck offer serenity in a suburban environment. This overlooks mature landscaping, ornamental trees, and delightful stone patios. A one-car garage and basement provide additional convenience and storage. Within easy reach of the Minuteman Bikeway, Lexpress bus service, shopping, restaurants, Sutherland Woods Park and playground-- all just steps away. You will also have easy access to Lexington Center, Route 2, I-95/Route 128, Cambridge, and Boston. Enjoy the perfect balance of suburban tranquility, outdoor recreation, and commuter convenience in one of Lexington’s most desirable locations!
- Listing Status:
- Active
- Date Added:
- October 22, 2026
- Data Last Updated:
- October 26, 2026 at 7:07AM
- Listing Office:
- William Raveis R.E. & Home Services : 617-964-1850
- Listing Agent:
- Loftus & Glynn Team : 617-721-4933
- MLS ID:
- 73594001

- General: Porch - ScreenedDeck - CompositePatio
- Style: Colonial
- Parking: UnderOff StreetParking spaces: 3
- Roofing: Shingle
- Windows: Insulated Windows
- General: FrameConcrete Perimeter
- Road/Access: Public
- Originating MLS: MLS Property Information Network
- County: Middlesex
- Zoning: RSM:0013 B:0000 L:0111548156
- Utilities: for Gas RangeWasher Hookup
- Water: Public
- Sewer: Public Sewer
- Source: MLS Property Information Network
This listing courtesy of Loftus & Glynn Team , William Raveis R.E. & Home Services
Monthly Payment
- Principal & Interest $
- Property Taxes $
- Home Insurance $
- VA Funding Fee $