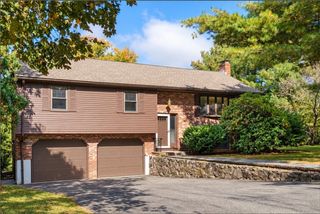
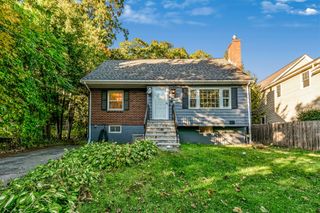
14 Gleason Rd, Lexington, MA 02420
- 4 beds |
- 3 baths |
- 1,844 sqft
 Single-Family Home
 Built in 1932
 0.3acre lot
 1 car garage
 $719/sqft
 Listed 5 days ago
Property Description
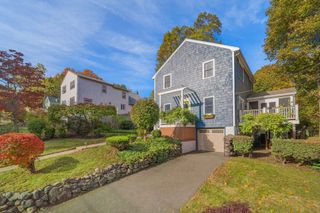
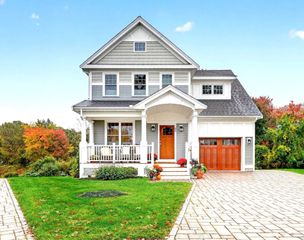
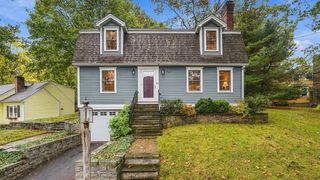
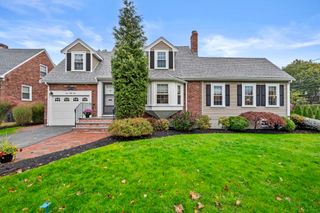
Welcome to 14 Gleason Road, Lexington! Offering 4 bedrooms, 3 bathrooms, efficient natural gas heat, and central A/C, this inviting home combines everyday comfort, privacy, and an exceptional Lexington location. Set back on the lot, the property enjoys a tucked-away feel, with an open front yard and a backyard ready for relaxing, entertaining, or enjoying the outdoors. The flexible layout offers plenty of possibilities for a home office, guest accommodations, or additional living space to suit your needs.Located within the highly regarded Lexington Public School District, the home offers access to Estabrook Elementary, Diamond Middle, and Lexington High School. Enjoy nearby outdoor recreation along the Minuteman Bikeway and explore the historic sites and scenic trails of Minute Man National Historical Park. Just a short drive to Lexington Center, you'll find local shops, cafés, restaurants, and community favorites. With convenient access to Cambridge, Boston, and the Route 128 business corridor, this property offers the ideal blend of suburban living, everyday convenience, and commuter accessibility.
- Listing Status:
- Active
- Date Added:
- October 21, 2026
- Data Last Updated:
- October 26, 2026 at 7:07AM
- Listing Office:
- Martin Property Management : 617-957-0166
- Listing Agent:
- William Morley : 781-843-2996
- MLS ID:
- 73593678

- General: Deck
- Style: Colonial
- Parking: AttachedPavedParking spaces: 5
- Roofing: Shingle
- General: FrameConcrete Perimeter
- Originating MLS: MLS Property Information Network
- County: Middlesex
- Zoning: RSM:0071 B:0000 L:0114556686
- Water: Public
- Sewer: Public Sewer
- Source: MLS Property Information Network
This listing courtesy of William Morley , Martin Property Management
Monthly Payment
- Principal & Interest $
- Property Taxes $
- Home Insurance $
- VA Funding Fee $