57 Wilbur Ave, Arlington, MA 02476
- 3 beds |
- 2 baths |
- 1,997 sqft
 Single-Family Home
 Built in 1958
 4,792sqft lot
 —— car garage
 $525/sqft
 Listed 5 days ago
Property Description
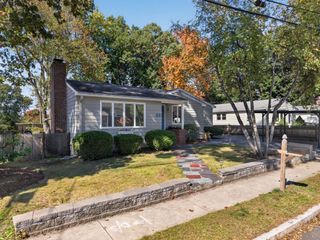
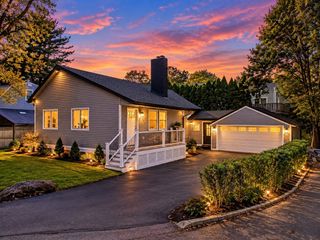
Welcome to 57 Wilbur Ave! LOCATION ALERT! Arlington Heights! This meticulously maintained 3 bedroom (2 up & 1 down), two full bath Cape Style nestled on a quiet Arlington Heights Ave awaits it's new owners! This home has its all! Generous, lot size with fenced in yard and driveway that can fit four vehicles. This in itself is a rare find! Many updates completed such as: New high-efficiency heating system and hot water system in 2025, smart thermostats, whole house interior painting and profession design 2021, New LVP flooring kitchen and hallway 2025, New dishwasher 2026, basement finished 2021, Closets by design custom closet system installed in all three bedrooms and two linen closets, fully fenced backyard 2022, refinished all hardwood floor and on and on! Multiple MBTA Bus stops to Boston near by RTE 78,RTE 77 offers service to Harvard Square with connections to the red line. Minuteman Bikeway conveniently accessible from this home the stretches to Harvard Square making it ideal for both recreation and commuting! Don't miss this opportunity! Showings to start immediately with showing time and open house Sat 10/24 & Sun 10/25 11-1! Offers if any due Monday 10/26 by 5:00. Seller reserves the right to accept sooner if desired! Avail for a quick close if needed!
- Listing Status:
- Active
- Date Added:
- October 21, 2026
- Data Last Updated:
- October 26, 2026 at 7:07AM
- Listing Office:
- Berkshire Hathaway HomeServices Commonwealth Real Estate : 781-942-2199
- Listing Agent:
- Eric Doherty : 617-650-2487
- MLS ID:
- 73593458

- General: Porch - EnclosedRain GuttersStorageFenced Yard
- Style: Cape
- Parking: Paved DriveOff StreetPavedParking spaces: 4
- Roofing: Shingle
- General: FrameConcrete Perimeter
- Road/Access: Public
- Originating MLS: MLS Property Information Network
- County: Middlesex
- Zoning: R1M:0176.0 B:0009 L:0011.A331712
- Fencing: Fenced/EnclosedFenced
- Utilities: for Electric Rangefor Electric Ovenfor Electric DryerWasher Hookup100 Amp Service
- Water: Public
- Sewer: Public Sewer
- Source: MLS Property Information Network
This listing courtesy of Eric Doherty , Berkshire Hathaway HomeServices Commonwealth Real Estate
Monthly Payment
- Principal & Interest $
- Property Taxes $
- Home Insurance $
- VA Funding Fee $