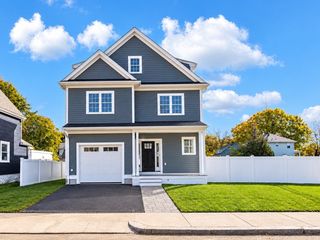
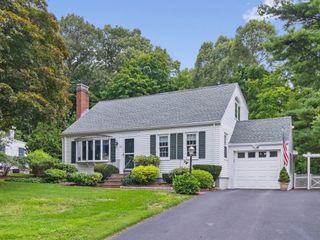
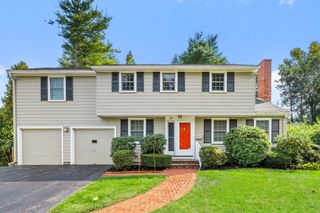
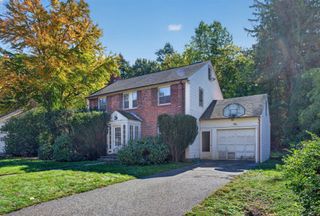
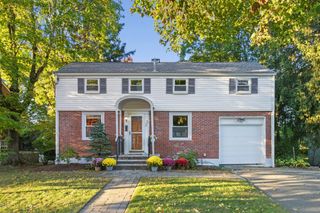
65 Bernard St, Newton, MA 02461
- 4 beds |
- 2 baths |
- 1,921 sqft
 Single-Family Home
 Built in 1940
 9,148sqft lot
 —— car garage
 $744/sqft
 Listed 7 days ago
Property Description
Charming, sun-filled Cape set on a desirable corner lot along a quiet residential street. The inviting first-floor open floor plan features recessed lighting, built-in shelving, and hardwood floors. The spacious kitchen offers direct access to a private deck, perfect for outdoor dining and entertaining. A separate-entry in-law suite with its own kitchen and full bath provides excellent flexibility for extended family or guests. The spacious primary suite features soaring cathedral ceilings, creating an airy and comfortable retreat. The basement offers additional storage and exciting possibilities for future use. Conveniently located near Needham Street’s restaurants and shops, with access to major highways and public transportation. Classic Cape charm, flexible living spaces, and inviting outdoor areas offer a thoughtful balance of comfort and practicality.
- Listing Status:
- Active
- Date Added:
- October 19, 2026
- Data Last Updated:
- October 26, 2026 at 5:06PM
- Listing Office:
- Commonwealth Standard Realty Advisors : 617-286-6855
- Listing Agent:
- Irina Slepak : 617-678-5635
- MLS ID:
- 73592598

- General: Deck - WoodStorage
- Style: Cape
- Parking: PavedParking spaces: 3
- Roofing: Shingle
- General: Concrete Perimeter
- Road/Access: Public
- Originating MLS: MLS Property Information Network
- County: Middlesex
- Zoning: SR3M:0083 B:0031 L:0008707682
- Utilities: for Gas Rangefor Electric Rangefor Electric Dryer110 Volts
- Water: Public
- Sewer: Public Sewer
- Source: MLS Property Information Network
This listing courtesy of Irina Slepak , Commonwealth Standard Realty Advisors
Monthly Payment
- Principal & Interest $
- Property Taxes $
- Home Insurance $
- VA Funding Fee $

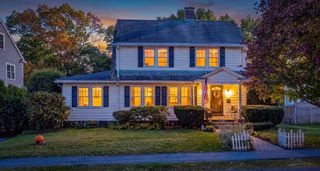
 New - 3 days ago