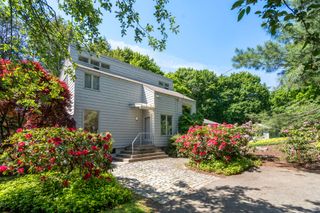
22 Aberdeen Ave, Waltham, MA 02453
- 4 beds |
- 3 baths |
- 2,692 sqft
 Single-Family Home
  Built in 1942
  7,405sqft lot
 1 car garage
  $427/sqft
  Listed 5 days ago
Property Description
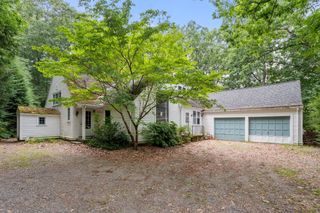
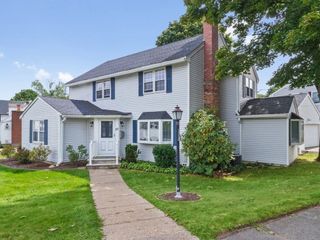
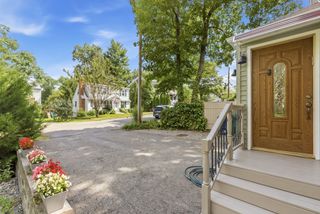
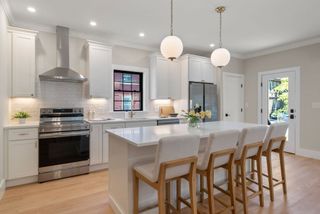
Welcome to 22 Aberdeen Ave in Waltham. This spacious single-family home offers approximately 2,692 square feet of living space with 4 bedrooms and 3 full bathrooms.The first floor features hardwood floors, a formal dining room with fireplace, a large kitchen with granite countertops, stainless steel appliances, and a generous center island with seating. A full bathroom and laundry are also located on the first floor.The second floor offers four bedrooms, including a primary suite with vaulted ceilings, along with a full bathroom featuring double vanities. The finished basement includes a full bathroom, additional laundry, and a large bonus room with a kitchen area that offers a variety of possible uses.Additional features include gas forced hot-air heating, central air conditioning, an attached one-car garage, off-street parking, and plenty of storage.The private backyard offers a deck, patio, and swimming pool, creating a wonderful setting for relaxing and entertaining. Conveniently located in Waltham’s Rangely Acres neighborhood with easy access to shopping, restaurants, parks, schools, public transportation, and major commuter routes.
- Listing Status:
- Active
- Date Added:
- September 8, 2026
- Data Last Updated:
- September 13, 2026 at 1:08PM
- Listing Office:
- Compass : 617-752-6845
- Listing Agent:
- Jackie Washington : 617-840-3247
- MLS ID:
- 73573653

- General: PorchDeckPatioPool - Above Ground
- Style: Colonial
- Pool: Above Ground
- Parking: AttachedPaved DrivePavedParking spaces: 5
- Roofing: Shingle
- General: FrameConcrete Perimeter
- Road/Access: Paved
- Originating MLS: MLS Property Information Network
- County: Middlesex
- Zoning: Single Fam
- Utilities: Circuit Breakers
- Water: Public
- Sewer: Public Sewer
- Source: MLS Property Information Network
This listing courtesy of Jackie Washington , Compass
Monthly Payment
- Principal & Interest $
- Property Taxes $
- Home Insurance $
- VA Funding Fee $

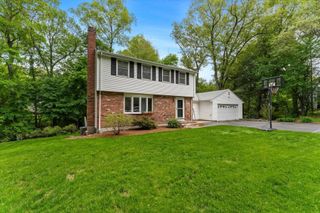
 New - 2 days ago