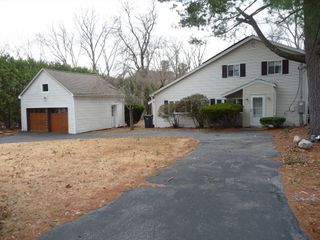
203 Bacon St, Natick, MA 01760
- 4 beds |
- 2 baths |
- 1,872 sqft
 Single-Family Home
  Built in 1920
  0.51acre lot
 1 car garage
  $566/sqft
  Listed 4 days ago
Property Description
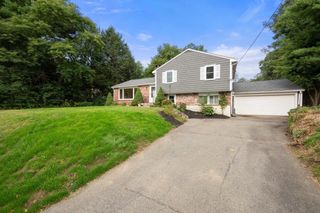
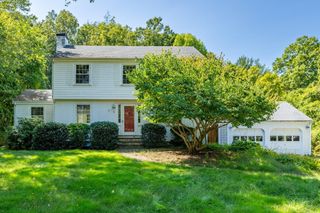
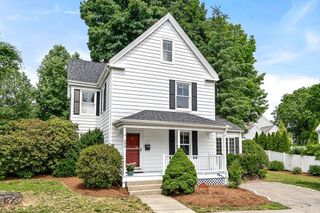
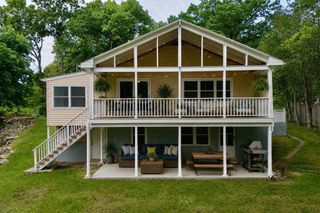
Wonderful opportunity to own a charming, classic 1920's Colonial in the heart of Walnut Hill! This meticulously cared for home sits on just over a half acre of land and is filled with timeless character, high ceilings, tons of natural light and blends original period details with thoughtful updates. The large (updated) windows and gleaming hardwood floors create a bright and welcoming atmosphere throughout the home. A spacious foyer welcomes you to a classic floor plan, flanked by the living and dining rooms. The front-to-back living room has a wood burning fireplace and access to the lovely screened in porch while the spacious dining room boasts a charming built-in hutch. An updated kitchen overlooking the expansive backyard provides lots of storage with room for an island or small eat-in area, and a half bath completes the first floor. Upstairs you will find all four bedrooms and the generously sized full bath. And don't forget the unfinished walk-up attic that is primed for a future bonus room or primary suite! There is also a partial unfinished basement and a one car garage perfect for a small car or storage space. Other highlights include a 2016 boiler, 2011 oil tank, 2025 roof, 2026 water tank and replacement windows throughout. Enjoy the proximity to all major routes and shopping as well as Walnut Hill School and everything that Natick Center has to offer!
- Listing Status:
- Active
- Date Added:
- September 9, 2026
- Data Last Updated:
- September 13, 2026 at 4:06PM
- Listing Office:
- Compass : 781-365-9954
- Listing Agent:
- The Allain Group : 617-820-8114
- MLS ID:
- 73574717

- General: Porch - ScreenedDeck - RoofRain GuttersScreensStone Wall
- Style: Colonial
- Parking: AttachedUnderPaved DriveOff StreetTandemPavedParking spaces: 6
- Roofing: Shingle
- Windows: Screens
- General: FrameConcrete PerimeterBlock
- Road/Access: Public
- Originating MLS: MLS Property Information Network
- County: Middlesex
- Zoning: RSCM:00000027 P:00000242667566
- Utilities: for Electric Rangefor Electric DryerWasher Hookup200+ Amp Service
- Water: Public
- Sewer: Public Sewer
- Source: MLS Property Information Network
This listing courtesy of The Allain Group , Compass
Monthly Payment
- Principal & Interest $
- Property Taxes $
- Home Insurance $
- VA Funding Fee $

 New - 3 days ago