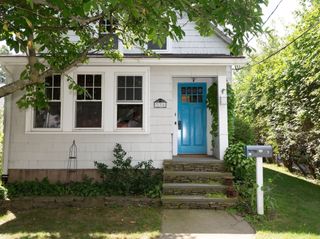
82 Cottage St, Natick, MA 01760
- 3 beds |
- 2 baths |
- 2,124 sqft
 Single-Family Home
  Built in 1956
  1.48acre lot
 —— car garage
  $400/sqft
  Listed 3 months ago
Property Description
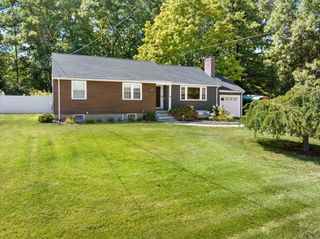
RARE FIND IN NATICK - 1.48 ACRES ABUTTING CONSERVATION! Step inside and discover a home that feels worlds away while keeping you close to everything Natick has to offer. This updated 3-bedroom, 1.5-bath ranch offers a surprisingly spacious and versatile layout with 2,124 sq. ft. of finished living space and a private natural setting that's increasingly hard to find. Sunlight fills the main level, where refinished hardwood floors, fresh paint and updated baths create a warm, move-in-ready feel. But the true showstopper may be out back - a covered composite deck overlooking a peaceful wooded landscape and conservation land, creating your own private retreat for morning coffee, summer dinners or simply unwinding at the end of the day. Downstairs, the finished walkout lower level adds approximately 600 sq. ft. of flexible living space - ideal for a family room, home office, gym, playroom or guest space - with direct access to the patio and backyard. Public water, public sewer, 200+ amp electrical, ample parking and NO HOA add everyday convenience. All of this just minutes from shopping, dining, recreation, commuter routes and everything that makes Natick such a sought-after community. If you've been waiting for privacy, land AND location, 82 Cottage Street deserves a second look.
- Listing Status:
- Active
- Date Added:
- June 3, 2026
- Data Last Updated:
- September 13, 2026 at 5:07PM
- Listing Office:
- Real Broker MA, LLC : 774-314-9448
- Listing Agent:
- Sherry Stallings : 978-660-3039
- MLS ID:
- 73529467

- General: Deck - RoofDeck - CompositeCovered Patio/DeckRain Gutters
- Style: Ranch
- Parking: Paved DrivePavedParking spaces: 6
- Roofing: Shingle
- General: FrameConcrete Perimeter
- Road/Access: Public
- Originating MLS: MLS Property Information Network
- County: Middlesex
- Zoning: RSBM:00000061 P:00000015675401
- Utilities: for Electric Rangefor Electric DryerWasher HookupIcemaker Connection200+ Amp Service
- Water: Public
- Sewer: Public Sewer
- Source: MLS Property Information Network
This listing courtesy of Sherry Stallings , Real Broker MA, LLC
Monthly Payment
- Principal & Interest $
- Property Taxes $
- Home Insurance $
- VA Funding Fee $

 New - 3 days ago