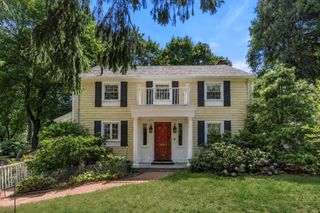
296 Linden St., Wellesley, MA 02481
- 3 beds |
- 2 baths |
- 1,813 sqft
 Single-Family Home
  Built in 1910
  6,534sqft lot
 —— car garage
  $661/sqft
  Listed 2 months ago
Property Description
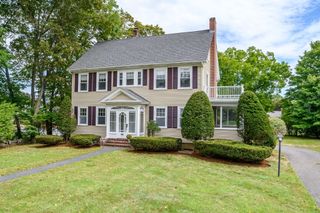
Location, Location, Location! Lovingly maintained Victorian home on a beautifully landscaped, fenced, level yard. First floor offers bright and inviting living room, dining room with French doors that lead to a large private brick patio, expanded and updated eat-in kitchen, and a large updated half bathroom. Three bedrooms and an updated full bath are located on the second floor. Additionally, there is a flexible bonus room located on the third floor that can be used as an office/playroom or fourth bedroom. This home is ideally situated just minutes from Linden Square, local shops, restaurants, schools, commuter rail, and Wellesley town center, with easy access to major routes and highways. Open House Sunday 9/13 from 1pm - 3pm!
- Listing Status:
- Active
- Date Added:
- July 9, 2026
- Data Last Updated:
- September 13, 2026 at 5:07PM
- Listing Office:
- Berkshire Hathaway HomeServices Town and Country Real Estate : 781-237-8787
- Listing Agent:
- Mariam Priestley : 508-308-0151
- MLS ID:
- 73547038

- General: PorchPatioRain GuttersProfessional LandscapingFenced Yard
- Style: ColonialVictorian
- Parking: Off StreetParking spaces: 2
- Roofing: Shingle
- Windows: Insulated Windows
- General: FrameConcrete PerimeterStone
- Road/Access: Public
- Originating MLS: MLS Property Information Network
- County: Norfolk
- Zoning: SR10260552
- Fencing: Fenced/EnclosedFenced
- Utilities: for Gas Rangefor Electric Ovenfor Gas DryerWasher HookupCircuit Breakers
- Water: Public
- Sewer: Public Sewer
- Source: MLS Property Information Network
This listing courtesy of Mariam Priestley , Berkshire Hathaway HomeServices Town and Country Real Estate
Monthly Payment
- Principal & Interest $
- Property Taxes $
- Home Insurance $
- VA Funding Fee $

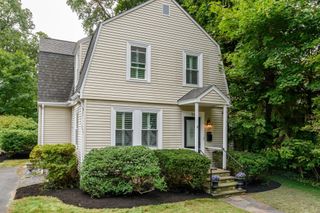
 New - 3 days ago