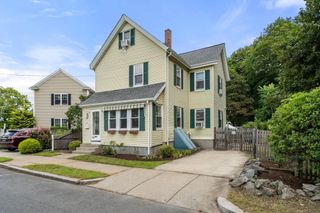
80 Wade Street, Newton, MA 02461
- 3 beds |
- 3 baths |
- 1,769 sqft
 Single-Family Home
  Built in 1959
  5,227sqft lot
 1 car garage
  $706/sqft
  Listed 4 days ago
Property Description
Tucked away at the end of a quiet, leafy street in sought-after Newton Highlands, this charming split-level offers character and versatile living across multiple levels. Sunlight pours through a large picture window in the living room, highlighting a warm brick fireplace. The updated kitchen flows seamlessly into the dining area and, via sliding glass doors, out to a beautifully designed backyard retreat. A convenient half-bath completes the main level. The upper-level features three bedrooms with hardwood floors and a modern full bath with a double vanity and tub/shower. In the flexible, updated mid-level space, find a private home office with custom built-in bookshelves, a second full bath with shower, direct garage access as well as a separate entrance. The lower level shines with a recently refreshed recreation room and second fireplace—ideal for a media, play or gathering--plus a new home gym and laundry area with a space-efficient, tankless heat and hot water system (2022). Outside, an expansive stone patio with built-in seating sets the stage for entertaining or relaxing al fresco. With thoughtfully designed spaces across multiple levels, this home offers privacy and flexibility to accommodate today’s lifestyle. Conveniently located near Countryside Elementary (newly renovated 1/2027), Brown Middle School and Newton South High School. Enjoy easy access to top-rated schools, Highlands Playground, shopping, dining, the Newton Highlands MBTA Green Line station, Route 9 and I-95/Route 128. A rare opportunity in one of Newton Highlands' most desirable pockets.
- Listing Status:
- Active
- Date Added:
- September 9, 2026
- Data Last Updated:
- September 13, 2026 at 1:08PM
- Listing Office:
- Coldwell Banker Realty - Newton : 617-969-2447
- Listing Agent:
- Ilene Solomon : 617-702-6050
- MLS ID:
- 73574763

- General: PatioRain GuttersScreens
- Parking: AttachedUnderOff StreetPavedParking spaces: 3
- Roofing: Shingle
- Windows: Insulated WindowsScreens
- General: FrameMulti/SplitConcrete Perimeter
- Road/Access: PublicDead End
- Originating MLS: MLS Property Information Network
- County: Middlesex
- Zoning: SR3S: 83 B: 003 L: 0001707052
- Utilities: for Electric Rangefor Electric DryerWasher Hookup100 Amp Service
- Water: Public
- Sewer: Public Sewer
- Source: MLS Property Information Network
- Exclusions: Outdoor Furniture And Grill (Available For Purchase)
This listing courtesy of Ilene Solomon , Coldwell Banker Realty - Newton
Monthly Payment
- Principal & Interest $
- Property Taxes $
- Home Insurance $
- VA Funding Fee $

 New - 3 days ago