52 Prince St, Boston, MA 02130
- 4 beds |
- 2 baths |
- 1,550 sqft
 Single-Family Home
  Built in 1910
  4,356sqft lot
 2 car garage
  $774/sqft
  Listed 5 days ago
Property Description
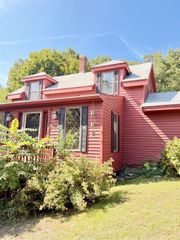
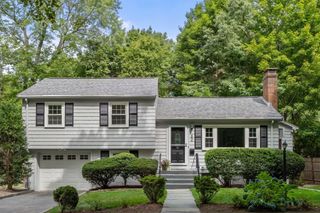
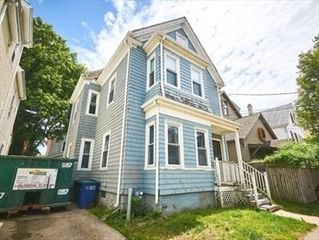
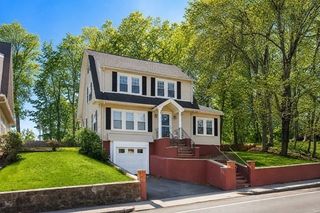
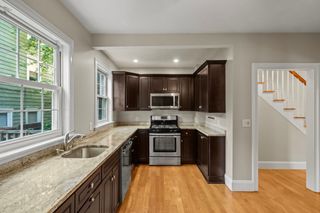
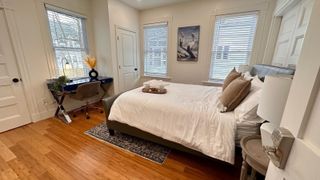
PONDSIDE Jamaica Plain Single-Family Opportunity! After more than 40 years in the same family, 52 Prince Street is ready for its next chapter. This charming 4-bedroom, 1.5-bath Colonial offers approximately 1,550 sq. ft. of living space, a generous 4,300+ sq. ft. lot, a standing detached garage, and additional parking - an exceptional combination in Boston. Recent improvements provide a great starting point for the next owner, including refinished wood flooring, freshly painted rooms, and a newer roof approximately two years old. The home retains its classic character with a traditional layout while offering plenty of opportunity to bring your own vision, style, and updates. Living room, dining room, kitchen and extra bedroom/office plus half bath complete the first floor. Second floor has 3 bedrooms and a bath and attic access. Ideally located Pondside, in the heart of Jamaica Plain, this home offers convenient access to neighborhood shops, restaurants, cafes, the Arboretum, and Jamaica Pond. Public transportation and nearby routes make commuting to Downtown Boston and the Longwood Medical Area convenient, putting many of Boston’s hospitals, universities, and cultural destinations within easy reach. Whether you are looking for a long-term family home, a well-located city property, or an opportunity to create something truly your own, 52 Prince Street offers a rare opportunity to put your touch on this Pondside gem.
- Listing Status:
- Active
- Date Added:
- September 8, 2026
- Data Last Updated:
- September 13, 2026 at 1:08PM
- Listing Office:
- Gibson Sotheby's International Realty : 617-522-2200
- Listing Agent:
- Andrew Brilliant : 617-694-9759
- MLS ID:
- 73573627

- General: Fenced Yard
- Style: Colonial
- Parking: DetachedOff StreetParking spaces: 4
- Roofing: Shingle
- General: FrameBlock
- Road/Access: Public
- Originating MLS: MLS Property Information Network
- County: Suffolk
- Zoning: residentiaW:19 P:01609 S:0001352500
- Fencing: Fenced
- Utilities: for Gas Rangefor Gas Ovenfor Electric DryerWasher Hookup100 Amp Service
- Water: Public
- Sewer: Public Sewer
- Source: MLS Property Information Network
This listing courtesy of Andrew Brilliant , Gibson Sotheby's International Realty
Monthly Payment
- Principal & Interest $
- Property Taxes $
- Home Insurance $
- VA Funding Fee $

 New - 3 days ago